October 14, 2026
For People Who Care How Things Are Made
Read







Renovation and remodeling are opportunities to transform spaces and exceed expectations. From minor updates to complete home renovations, Revision brings a wealth of experience to every endeavor.
Using the well-established relationships we have with trades, designers, and architects, our team provides you with the tools necessary to make informed decisions while leveraging your existing home’s assets.

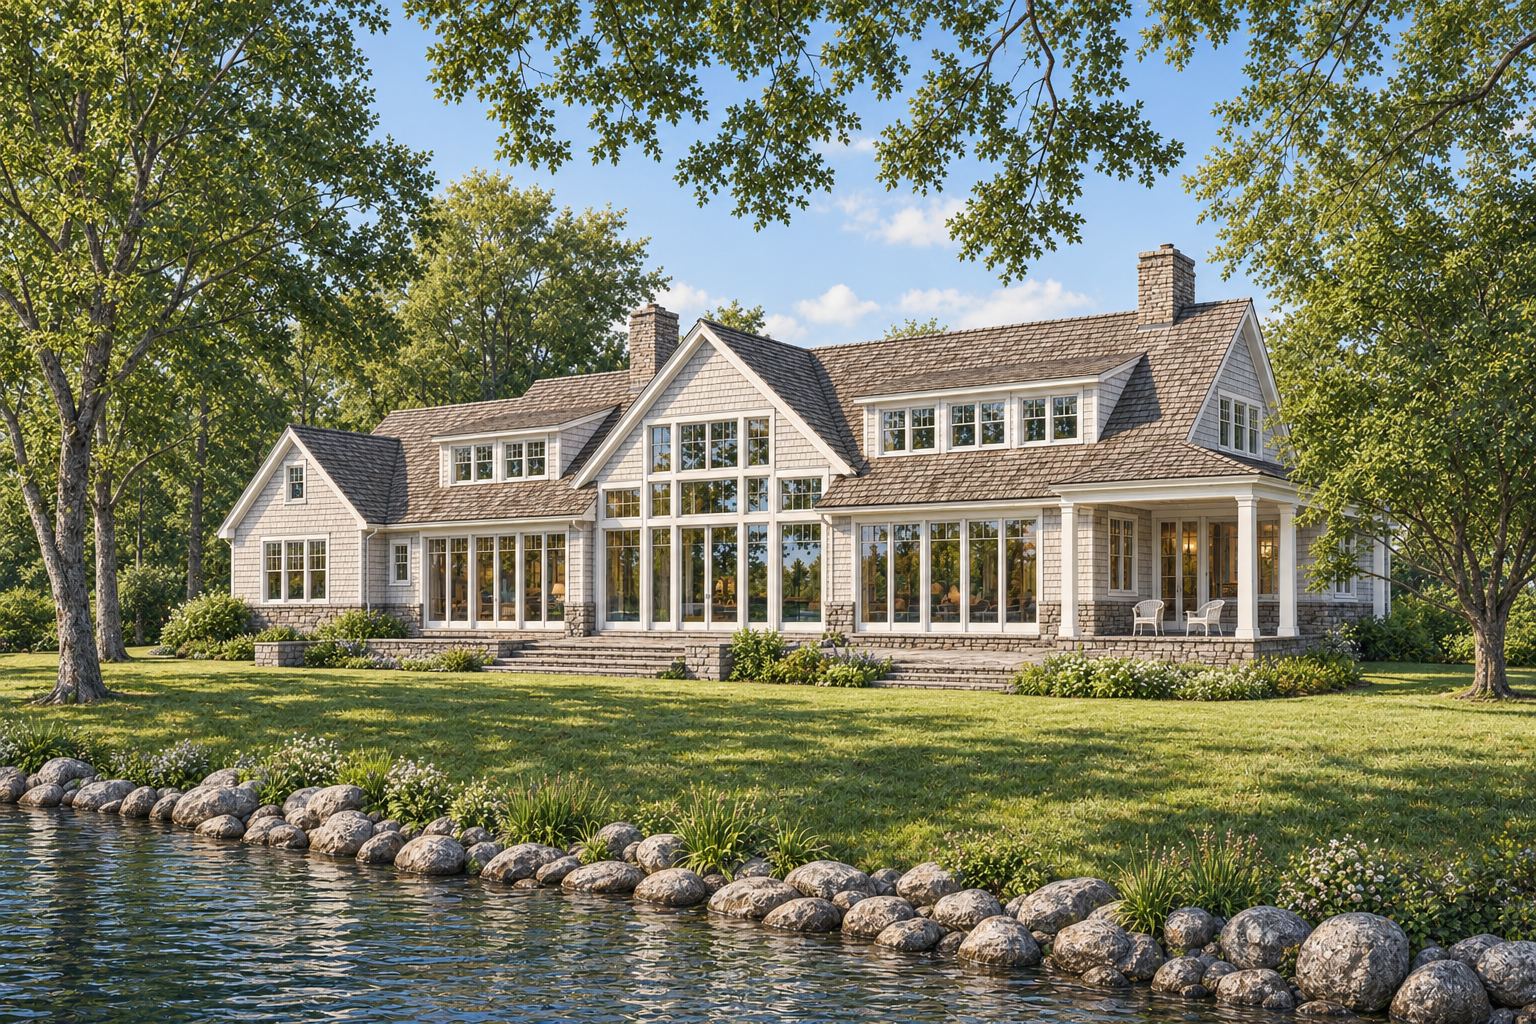
Every renovation begins with understanding your home as it exists today. We meet with you on-site to walk through the space, discuss your goals, and evaluate the structural and design opportunities your home presents. This initial consultation allows us to align on scope, budget expectations, and timeline before any design work begins.
The consultation process typically covers:
From here, we help determine whether an architect or designer is needed, and if so, we introduce you to trusted local professionals we’ve built strong relationships with over the years

1. Defining the Scope
Together, we decide which areas of your home to renovate and to what extent, whether it’s a single room refresh, a full addition, or a whole-home remodel. This scope guides every decision that follows.
2. Design Preparation
Gather photos that reflect your style and organize them by room. Create a wishlist noting features, finishes, and how you plan to use each space; this helps us and your designer understand your vision from day one.
3. Conceptual Design
Architects will present hand-drawn, loose concepts during the initial design review, capturing the essence of your lifestyle quickly and cost-effectively.
4. Preliminary Budget
We estimate a working budget based on cost per square foot for renovation work, informed by our experience with similar projects and a conversation about the finishes and features you have in mind.
5. Design Development
The architect will create detailed CAD drawings leading to a ‘bid set.’ We’ll pause here to prepare a formal budget, ensuring we stay on track with your expectations.
Architect or designer presents initial concepts, often hand-sketched or loose layouts, that capture the intent of the renovation quickly and cost-effectively before investing in detailed drawings.
Concepts are transferred to CAD for detailed construction documents, including updated floor plans and elevations that reflect how the new work integrates with your existing home.
While most remodelers wait for final plans, we involve subcontractors early to review plans, ensuring the feasibility of the design and identifying any potential challenges or improvements.
With alignment and budget confirmed, we take our fiduciary responsibility seriously, using competitive bidding to ensure every dollar is well spent. Then, our Interior Design team guides you through selecting materials, finishes, lighting, furniture, and more, so the process feels seamless and enjoyable.

We pride ourselves on our exceptionally detailed specifications and budgets. Once we have the Bid Set drawings, we develop comprehensive specifications to cover aspects not included in the drawings. We then compile these to solicit competitive bids for every part of your project. This gives you an early, accurate view of costs, allowing for design adjustments without significant expense.
Known for our meticulous budgeting process, we deliver precise and competitive pricing, often resulting in significant savings. Our approach ensures a lower cost per square foot than competitors, reflecting our commitment to cost-effectiveness and accuracy.


1. Quality Assurance
Our project managers oversee quality assurance at every step, maintaining open communication with subcontractors and homeowners to keep everyone informed and address any questions promptly.
2. Performance Testing
We conduct performance tests throughout construction to ensure that all building practices are followed and details are meticulously attended to, minimizing potential issues.
3. Walkthroughs and Occupancy
Several walkthroughs are performed before occupancy to create a “Punch List” of concerns. A final walkthrough with the clients ensures the home meets our high standards, followed by a white glove cleaning.
4. After Completion
We provide extensive warranty coverage and conduct a thorough inspection after the first year to address any issues as the home settles and is used daily, ensuring ongoing quality and client satisfaction.
Ready to build your dream home but not sure where to start?
We’ll help you answer your questions.
"*" indicates required fields