

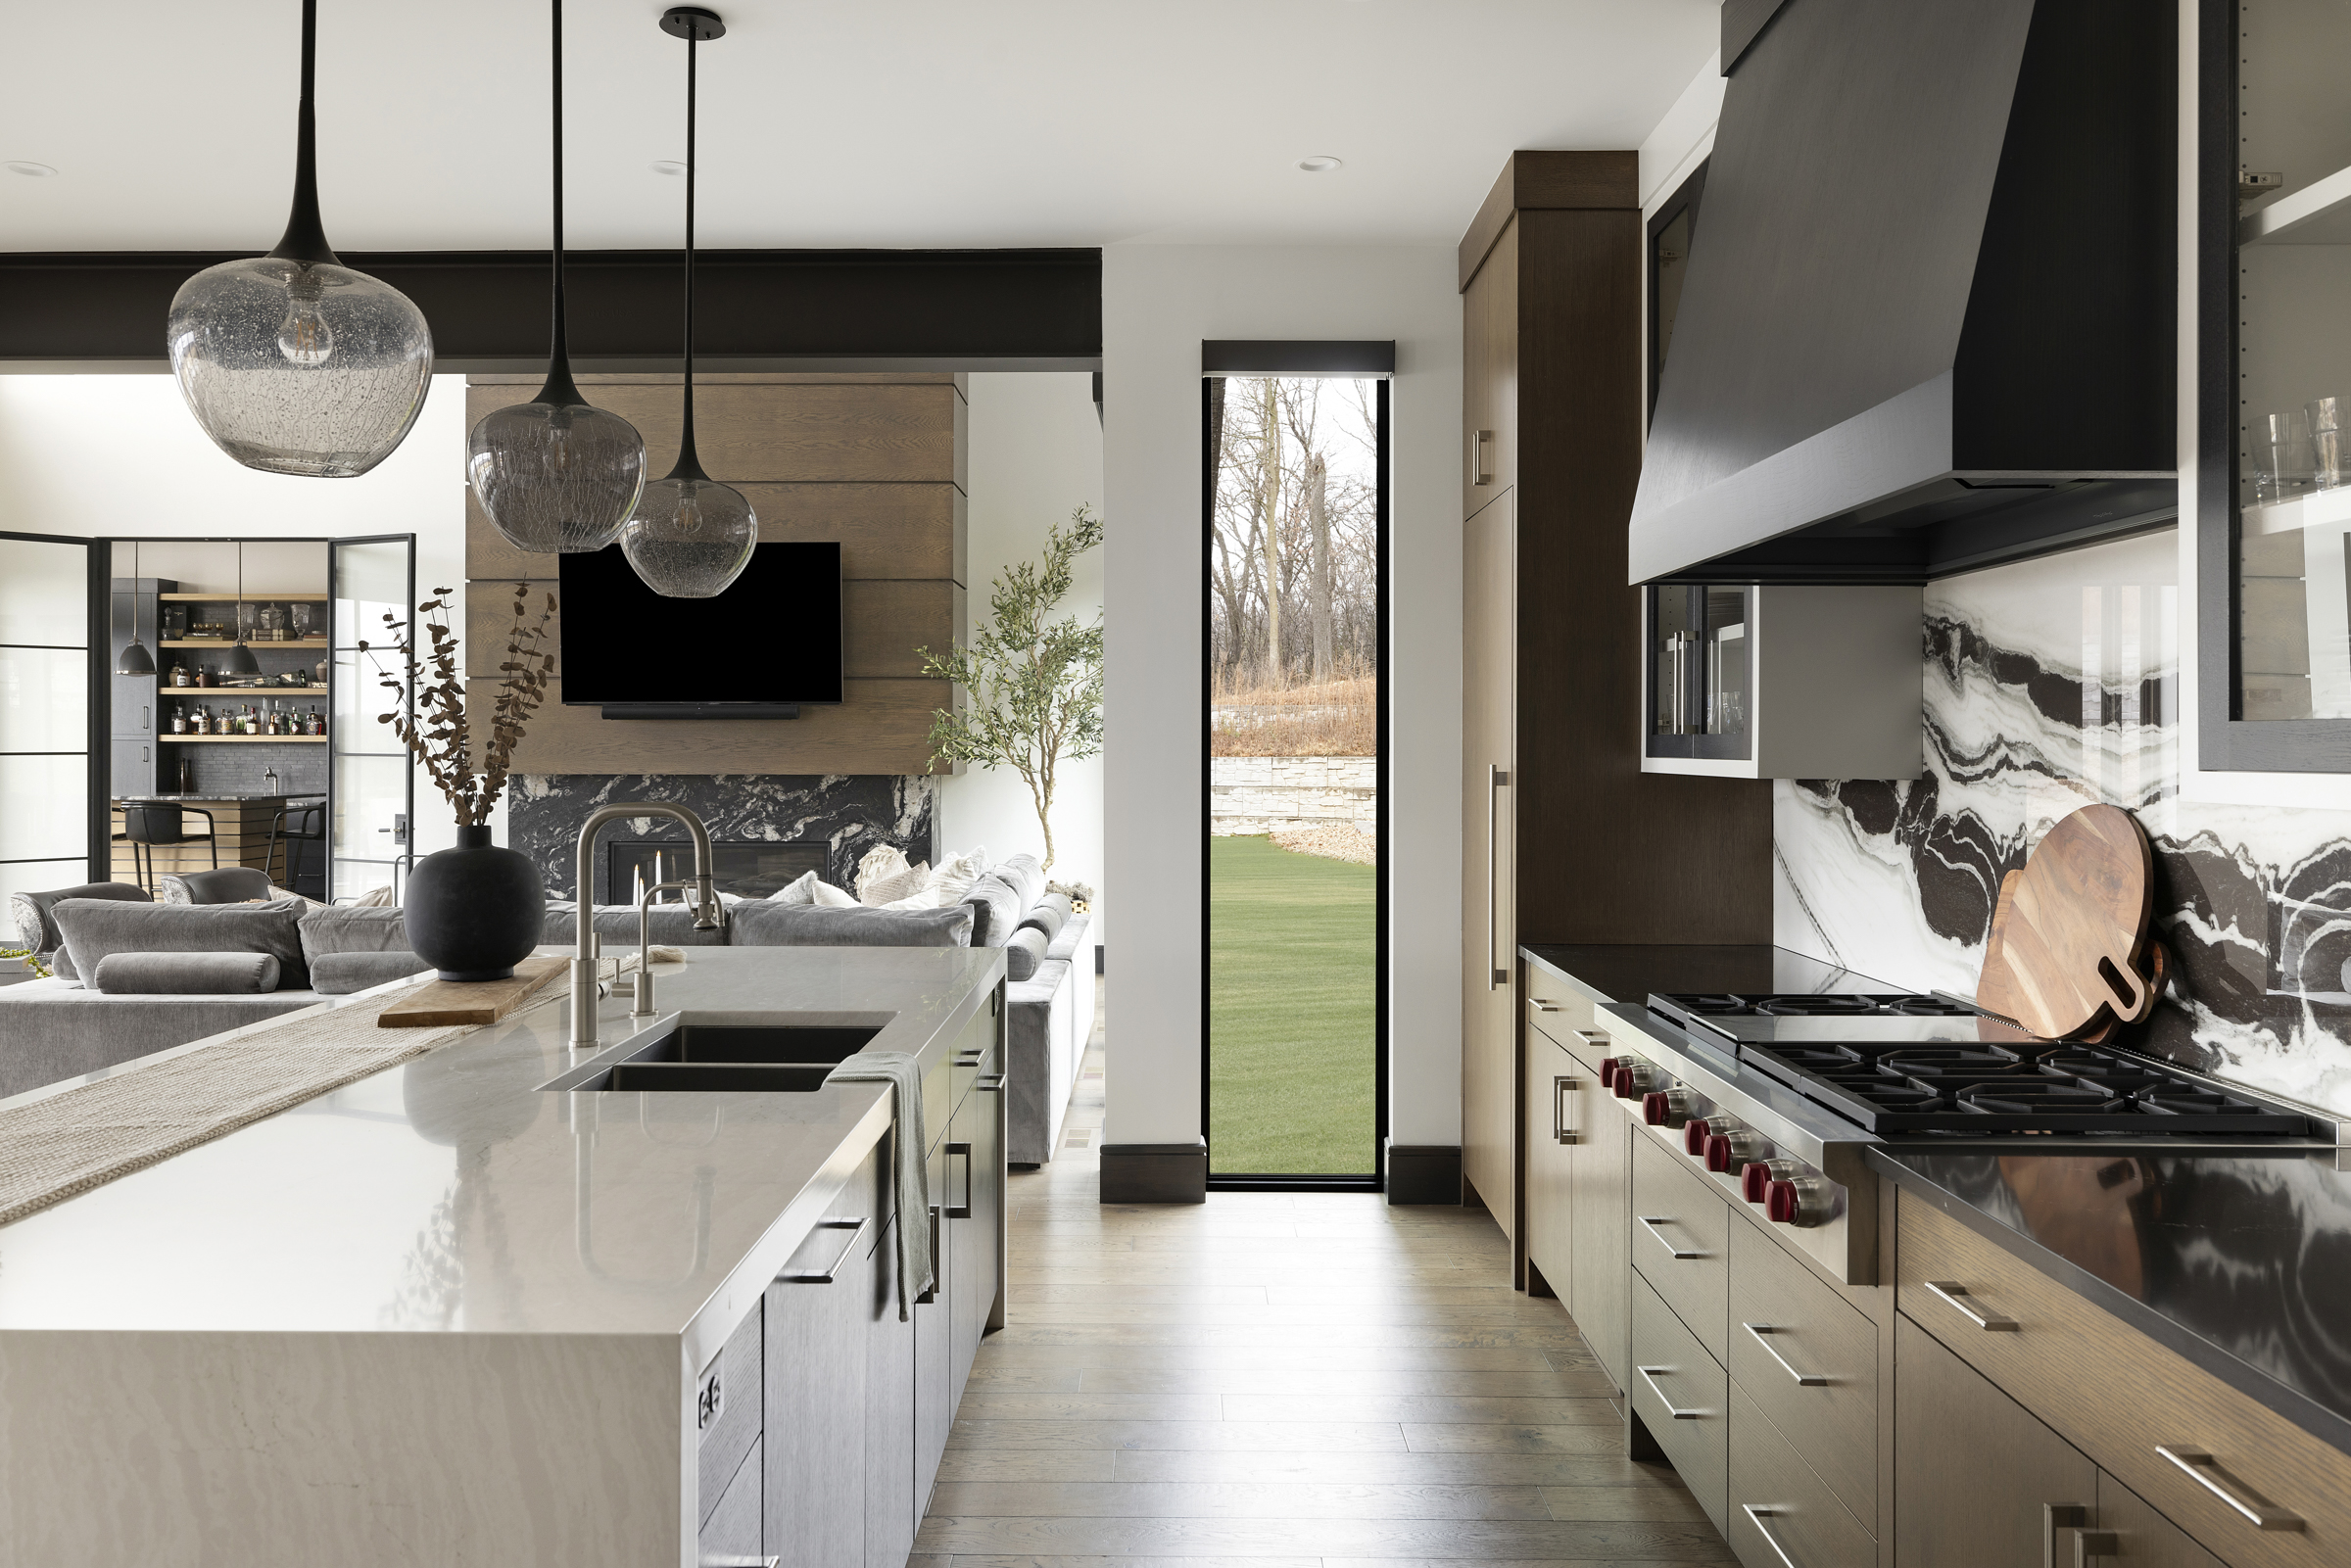
The Stonewood Process: Five Phases From First Sketch to Final Walkthrough
How Stonewood Turns a Custom Home Vision Into a Buildable, On Budget Plan You Can Trust
Every custom home builder will tell you they have a “process.” Few can actually walk you through what that process looks like phase by phase, with real timeframes attached to each one. Stonewood can, because the same five phase structure has guided every custom home the company has built since 1947, across four generations of the same family running the business.
That structure is not a marketing artifact. It exists because a custom home involves hundreds of decisions, and the order in which those decisions get made determines whether a project stays on budget and on schedule, or slowly drifts into the chaos so many homeowners describe after building elsewhere. Below is exactly how the Stonewood Process works, phase by phase, from the first architect conversation to the day a family gets the keys.

The Five Phases of the Stonewood Process
Each phase below builds on the one before it. Skipping ahead, starting construction before a budget is truly locked, or choosing finishes before the design is settled, is where most custom home projects lose control of their cost and their timeline. Stonewood sequences the work so that never happens.
Architect
Every Stonewood project begins with the architect relationship. Stonewood joins those early conversations alongside your architect of choice, confirming the site conditions, the design intent, and the fee structure before schematic design ever begins, so what eventually gets drawn can actually be built on the budget and schedule the family expects.
Design
Design Development is where the home takes real shape. The client and architect meet every two weeks to review CAD drawings, refining the floor plan, elevations, and structural details. This phase typically runs three to four months, giving every design decision the time it needs before a formal budget is set against it.
Interior
With the architectural design settled, interior selections begin: cabinetry, fixtures, finishes, and millwork. Stonewood builds these selection windows with enough lead time that families choose what they genuinely want, rather than what happens to be available when a deadline arrives.
Budget
Only once the design and interior selections are locked does Stonewood finalize the formal budget. That number is built around real scope, real site conditions, and real selections, not placeholder allowances that turn into surprises six months into construction.
Construction
Construction runs against a schedule that is revisited and communicated regularly, not handed over once at the start and forgotten. A single point of contact manages the project from groundbreaking through the final walkthrough, so the family always knows exactly where things stand.
Why the Architect Phase Comes First
Stonewood builds homes. The architectural vision is shaped in close partnership with the family’s chosen architect, and Stonewood stays in the room from that very first meeting, not to direct the design, but to translate architectural intent into a buildable plan before a single wall is framed. Families weighing how to choose that architect can walk through Stonewood’s full architect selection guide for a closer look at how that first phase is structured.
How the Budget Phase Connects to Real Numbers
The Budget phase only works because it happens in the right order: after design, after interior selections, never before. Families who want to understand what those final numbers typically look like across a Minnesota custom home, from a $1M starter estate to a $10M+ lakefront build, can review Stonewood’s complete cost guide for the specific factors that drive the total.

What Makes This Process Repeatable, Project After Project
Across decades of custom home building throughout Minnesota, Stonewood has found that a genuinely predictable build always comes down to the same disciplines, applied in the same order, every time.
- The architect phase happens first: Every design decision is checked against buildability before it is finalized, not after.
- Design meetings happen on a fixed cadence: Every two weeks, for three to four months, so nothing drifts unnoticed.
- Selections happen before budgeting, never after: A firm number can only be set once the choices behind it are actually made.
- The budget is locked before construction starts: No placeholder allowances quietly becoming surprises six months in.
- One team manages the schedule end to end: From groundbreaking to final walkthrough, with regular updates along the way.
Frequently Asked Questions About the Stonewood Process
How long does the Stonewood Process take from start to finish?
Design Development alone typically runs three to four months, with construction timelines varying by project size and site conditions. Most Stonewood custom homes move from initial architect meeting to final walkthrough within eighteen months to two years.
How often will I meet with my architect during the process?
During the Design phase, clients and their architect meet every two weeks to review CAD drawings and refine the plan before it moves into budgeting.
When is the final budget set?
The formal budget is finalized after the Design and Interior phases are complete, once real selections and real scope are known, rather than at the very start of the project.
Do I need my own architect before contacting Stonewood?
No. Stonewood works with a range of architects across Minnesota and can help match a project to the right fit during the Architect phase, or collaborate with an architect a family has already chosen.
Families who want to see how this exact process has played out on real Minnesota builds can read through Stonewood’s client stories, where the five phases described above are reflected in the words of the families who lived through them.
Since 1947, Stonewood has treated the process behind a custom home as seriously as the home itself. Explore the full Custom Home Builder Minnesota overview to see how the Stonewood Process fits into the complete picture of building with Stonewood, from first conversation to final walkthrough.
Ready to Walk Through the Stonewood Process on Your Own Site?
Every Stonewood project begins with an architect conversation. If you are planning a custom home anywhere across Minnesota, we would welcome the chance to walk your site and explain exactly how these five phases would apply to your project.
Let’s start with Phase One.