

Wayzata Lakeside Project: A Custom Home on Lake Minnetonka
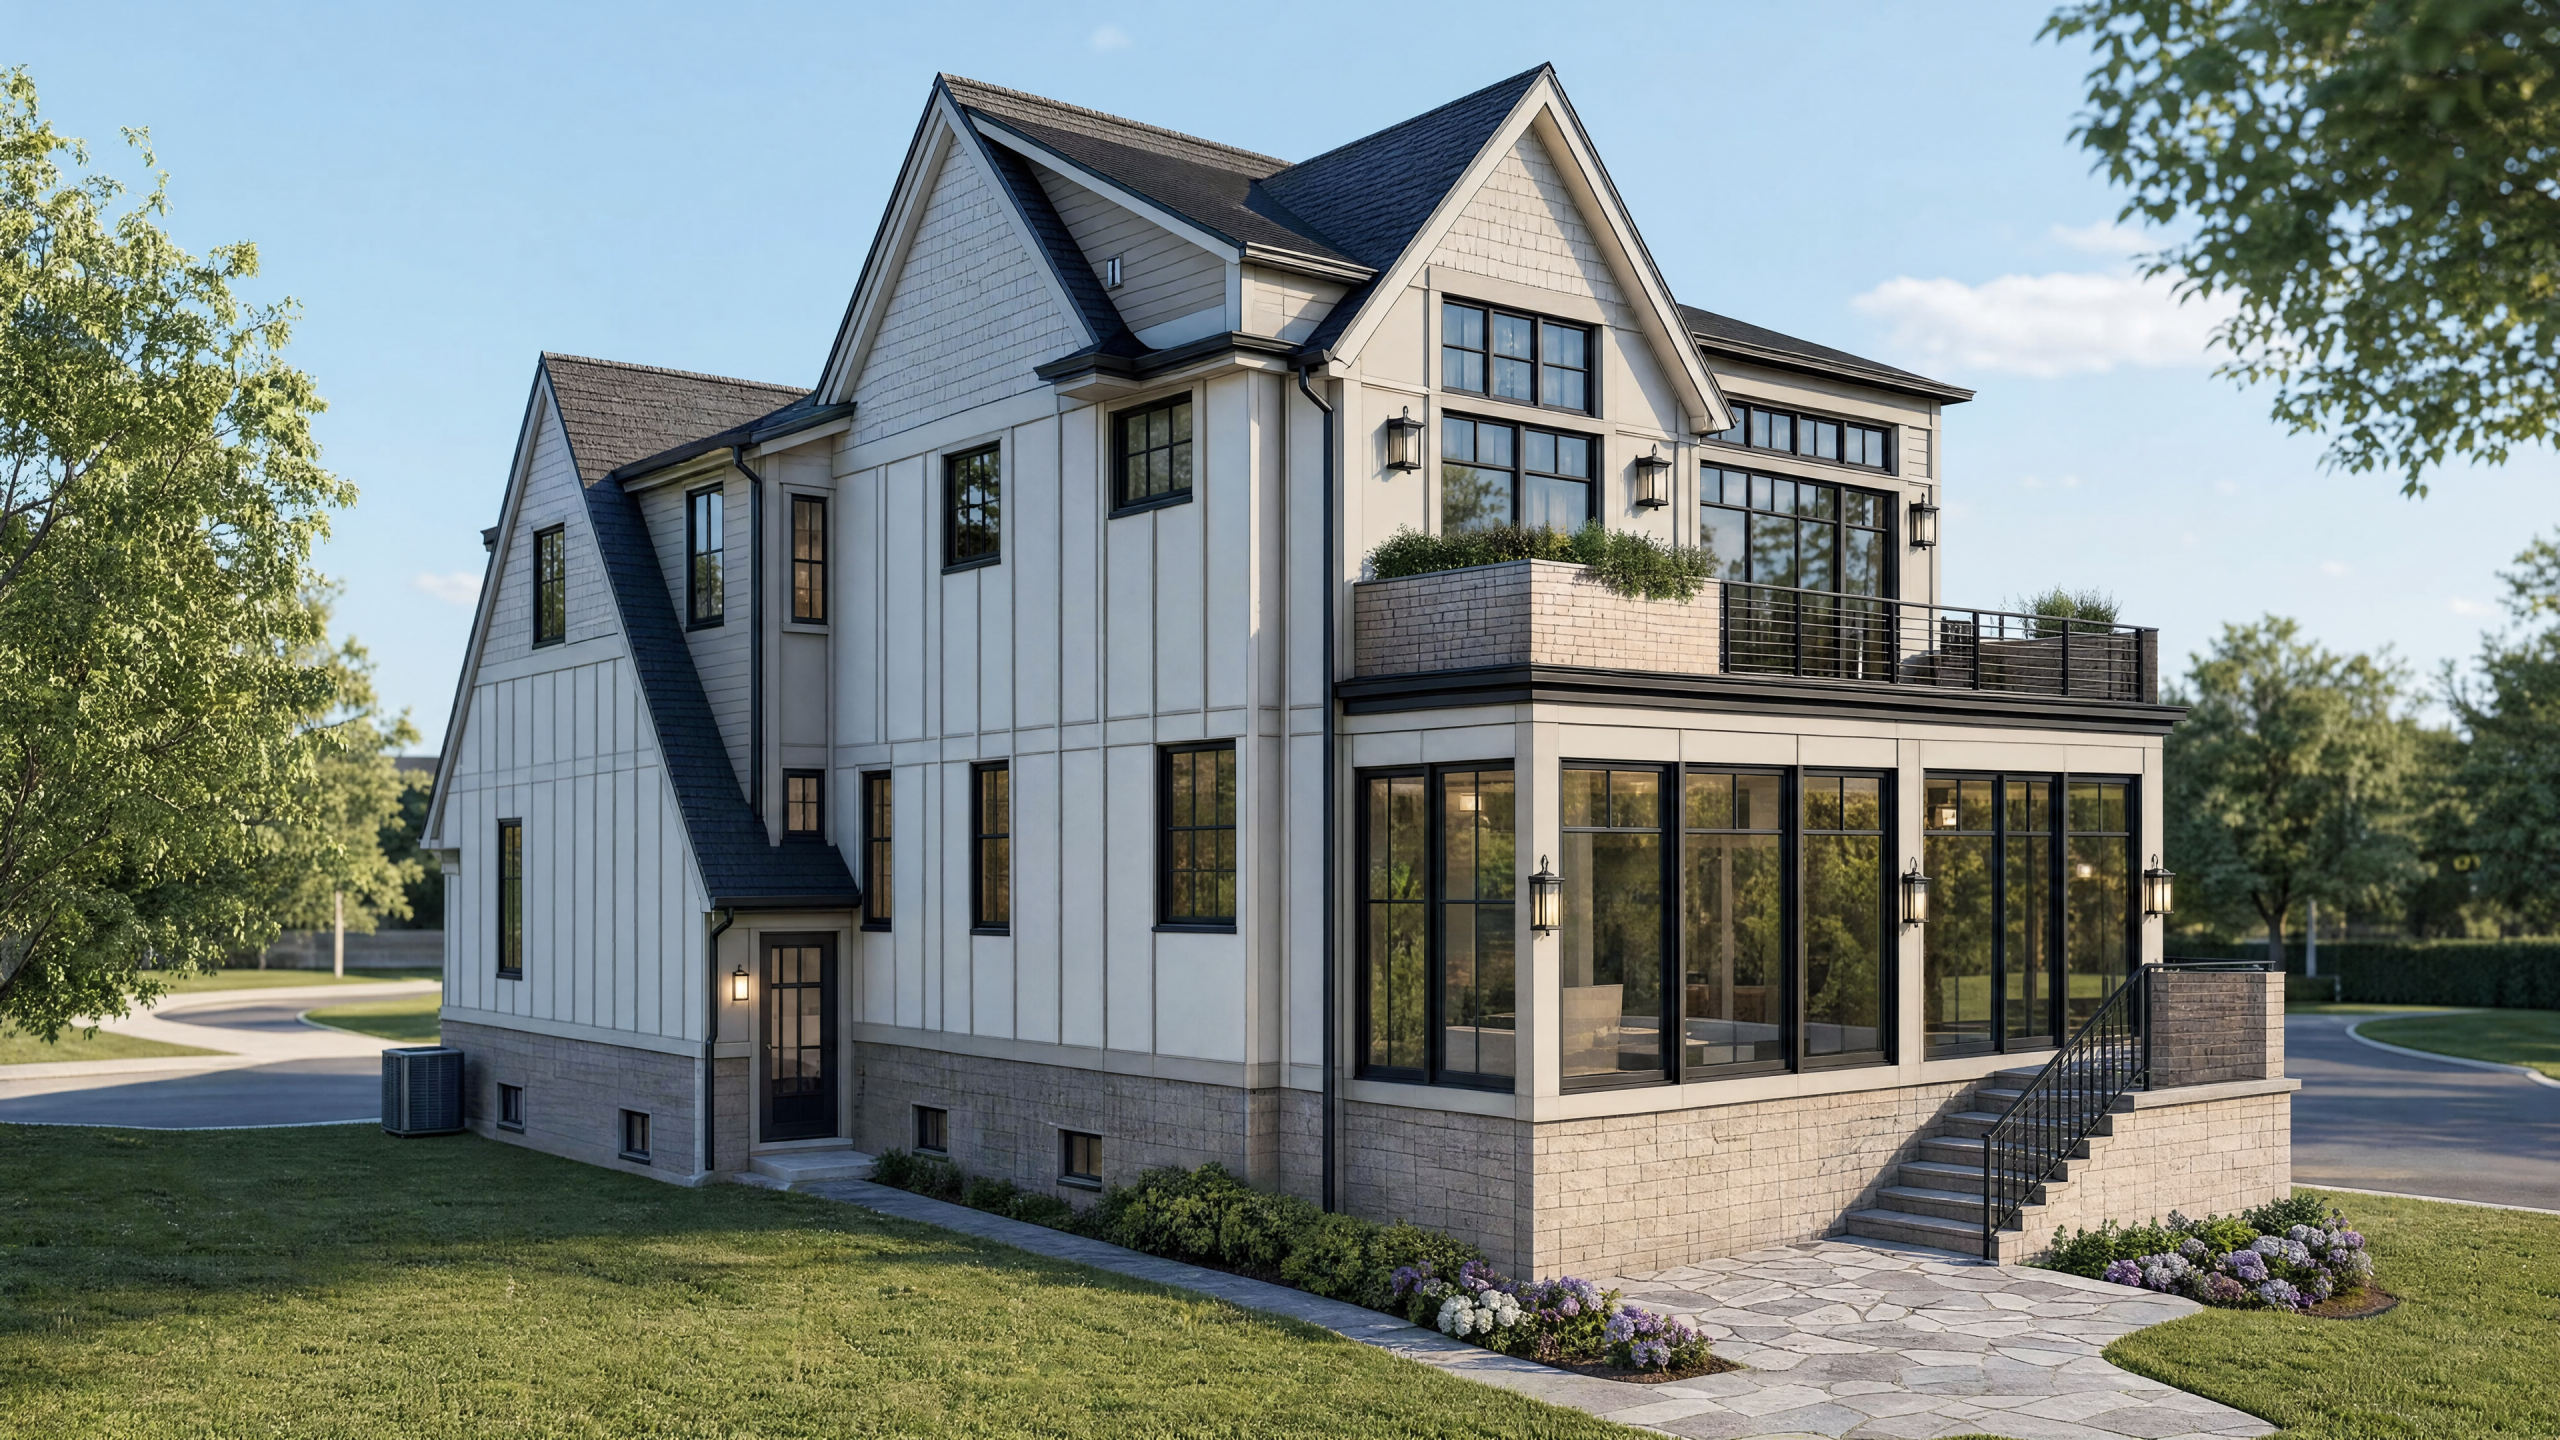
A first look at the Wayzata Lakeside Project, now underway on the shores of Lake Minnetonka.
A Home Shaped by Its Setting
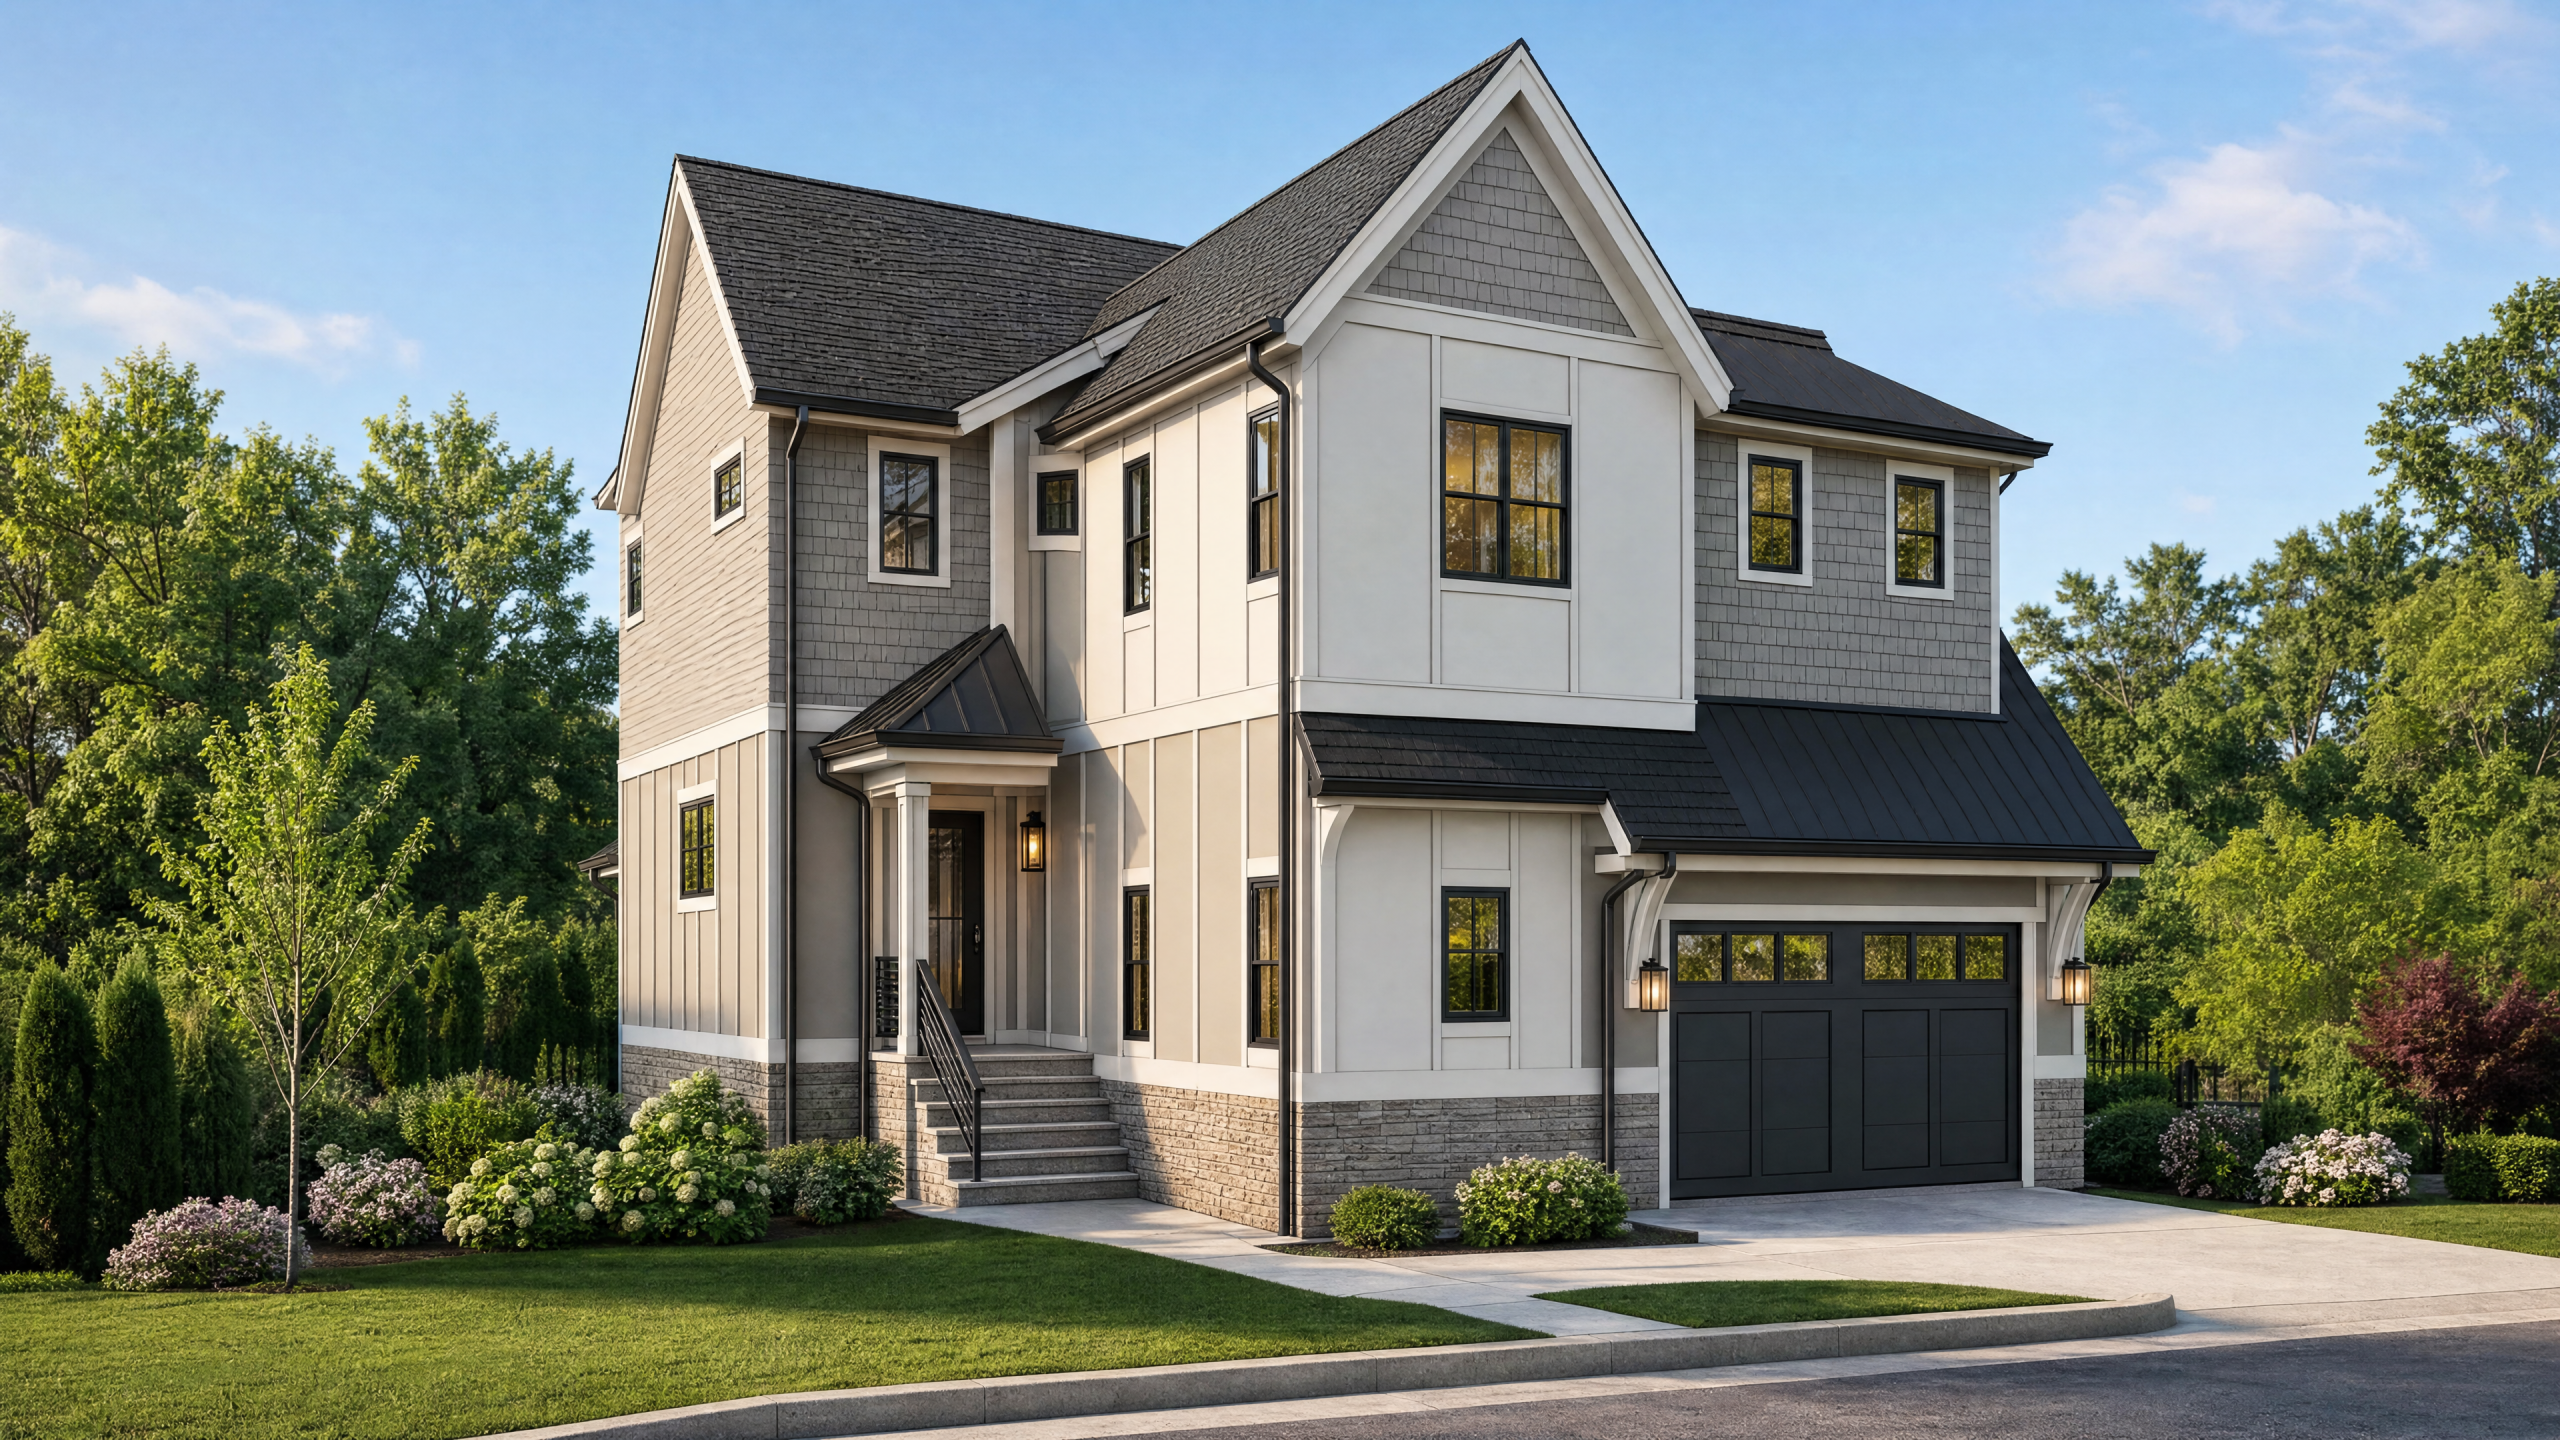
Construction has officially broken ground on the Wayzata Lakeside Project, a custom home rising along the shoreline of Lake Minnetonka in the heart of Wayzata, Minnesota. The renderings below offer a first look at where this build is headed: a home built on a simple, uncompromising idea, that a house should belong to its landscape, not merely occupy it. Wayzata has long been defined by its walkable downtown, its historic depot, and its unmistakable pull toward the water, and that character is guiding every phase of this build.
This won’t be a house placed on a lakeside lot; it will be a house built from it. The site’s grade, its long views across the bay, and the daily rhythm of lake life are all shaping the construction, the material palette, and the layout coming to life on-site right now.
Vision by Lake Street Design
Behind every great custom home is a design process that begins long before a single nail is driven, and for the Wayzata Lakeside Project, that process was led by our in-house design partner, Lake Street Design. From the very first conversations with the homeowners, the Lake Street Design team worked closely alongside Stonewood’s building crews to translate a personal vision into a plan Stonewood could execute with precision from the ground up.
This seamless collaboration between design and construction is one of the defining advantages of building with Stonewood. Because Lake Street Design operates within the same family of services, the dialogue between architect, interior designer, and builder is continuous, eliminating the friction that so often slows or compromises a custom project. Material selections, spatial flow, finish details, and structural decisions all evolve together in real time, ensuring that what is drawn is truly what gets built. The result, once complete, will be a home where every element, from the great room’s soaring ceiling to the curated palette of textures and tones, feels intentional, cohesive, and deeply personal.
Crafted for the Way People Actually Live
The plan masterfully balances open, connected gathering spaces with quiet, private retreats. At the heart of the main level, our crews are building a great room that flows seamlessly into the kitchen and dining area, a light-filled environment framed by expansive windows and elevated ceiling lines that will draw the eye outward toward the water.
Multiple outdoor living spaces, including a lakeside deck and covered terrace, will extend the home well beyond its walls, delivering the kind of effortless indoor-outdoor flow that lake living demands. The primary suite is being built as a true retreat, set apart from the main living areas with a spa-inspired bath and generous walk-in closet. Functional spaces such as the mudroom, laundry, and office are being woven in thoughtfully, adding everyday convenience without compromising the home’s refined character.
A Lower Level Built for Connection
The walkout lower level is being built with relaxation and entertaining in mind, with comfortable space for family and guests alongside a generous recreation room made for gathering. This level will open directly to the backyard and the lake beyond, reinforcing the home’s deep connection to the landscape and making the transition between inside and outside feel effortless.
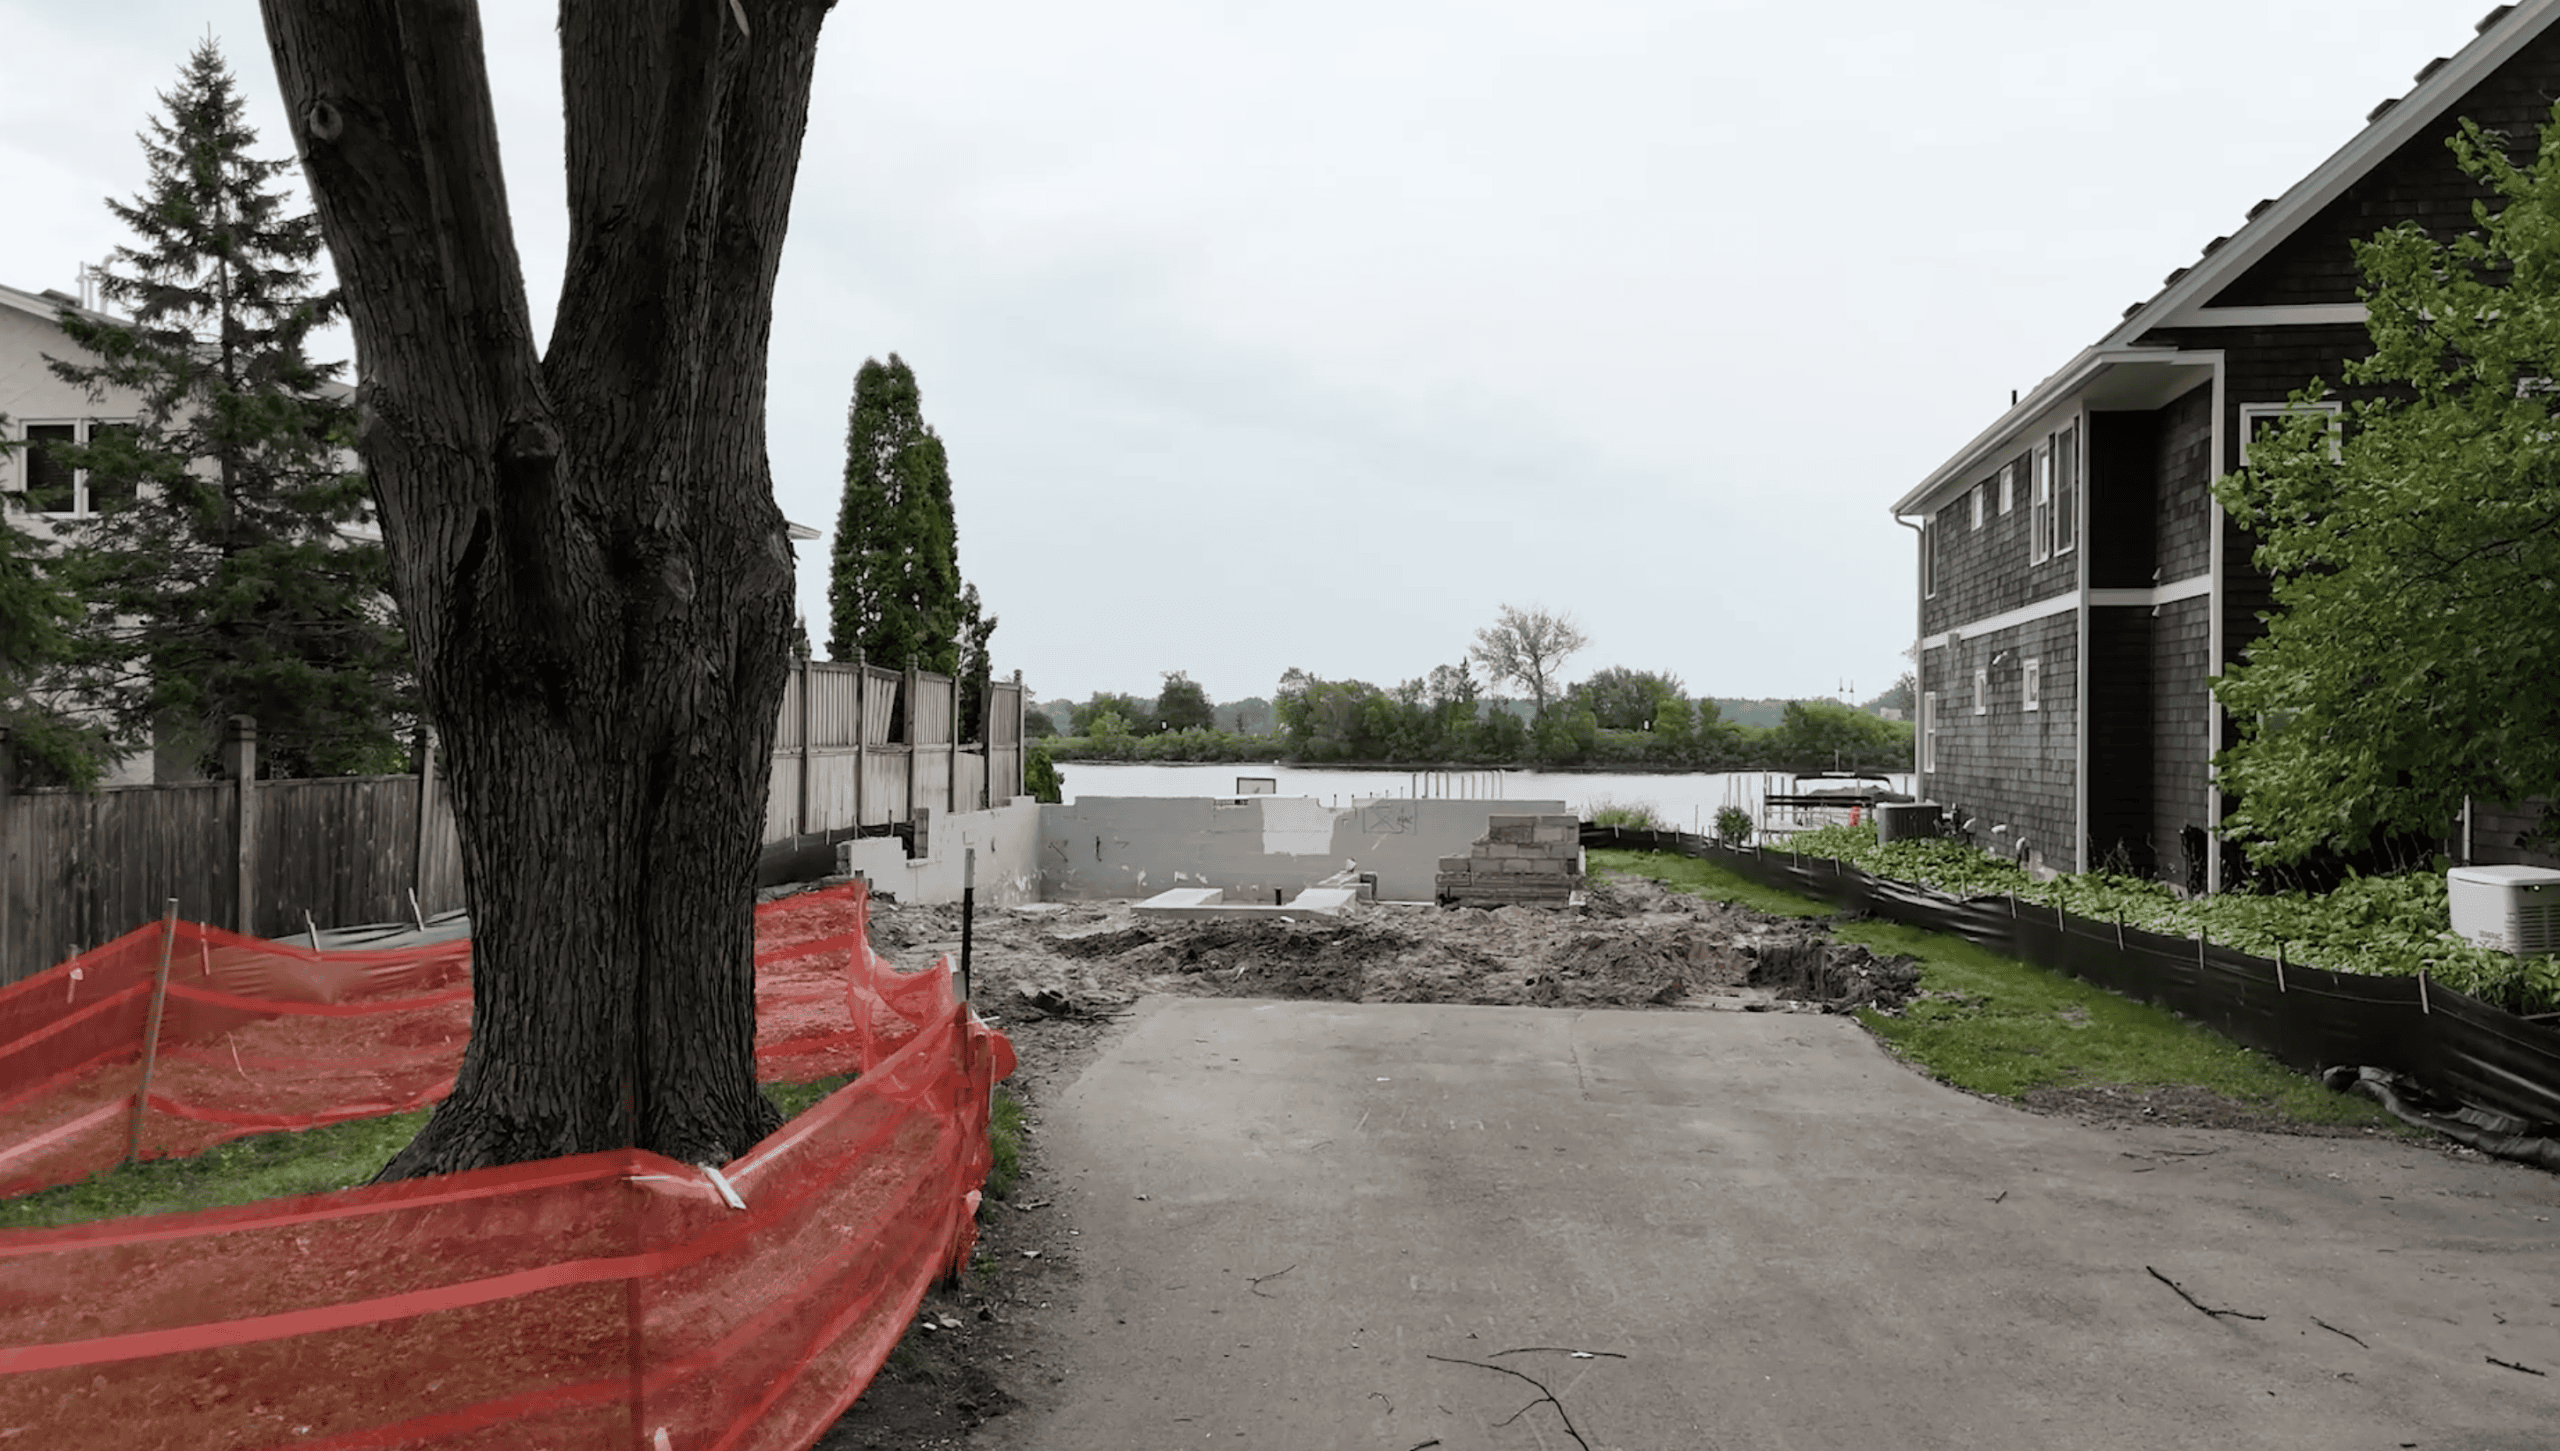
Whether hosting a summer gathering or enjoying a quiet evening by the water, every corner of this home is being built to support the moments that matter most. The image below captures the project as it stands today, mid-construction, a look at the craftsmanship taking shape behind every wall.
Craftsmanship in Every Detail
Architecturally, the Wayzata Lakeside home is taking shape through a rich mix of lap siding, board and batten, and shingle accents, materials chosen for their warmth, texture, and timeless character. A dynamic roofline punctuated by dormer elements will add depth, scale, and visual interest, giving the home a presence that feels both grounded and graceful once complete.
A spacious garage will provide ample storage and flexibility for the active lifestyle that lake living invites. From the structural framework going up now to the finishing details still to come, every aspect of this home is being carefully built to reflect the lifestyle of its future homeowners, resulting in a warm, sophisticated lake retreat that feels both intentional and enduring. This is what custom construction and remodeling mean to us: legacy, craftsmanship, and vision coming to life, one phase at a time.