

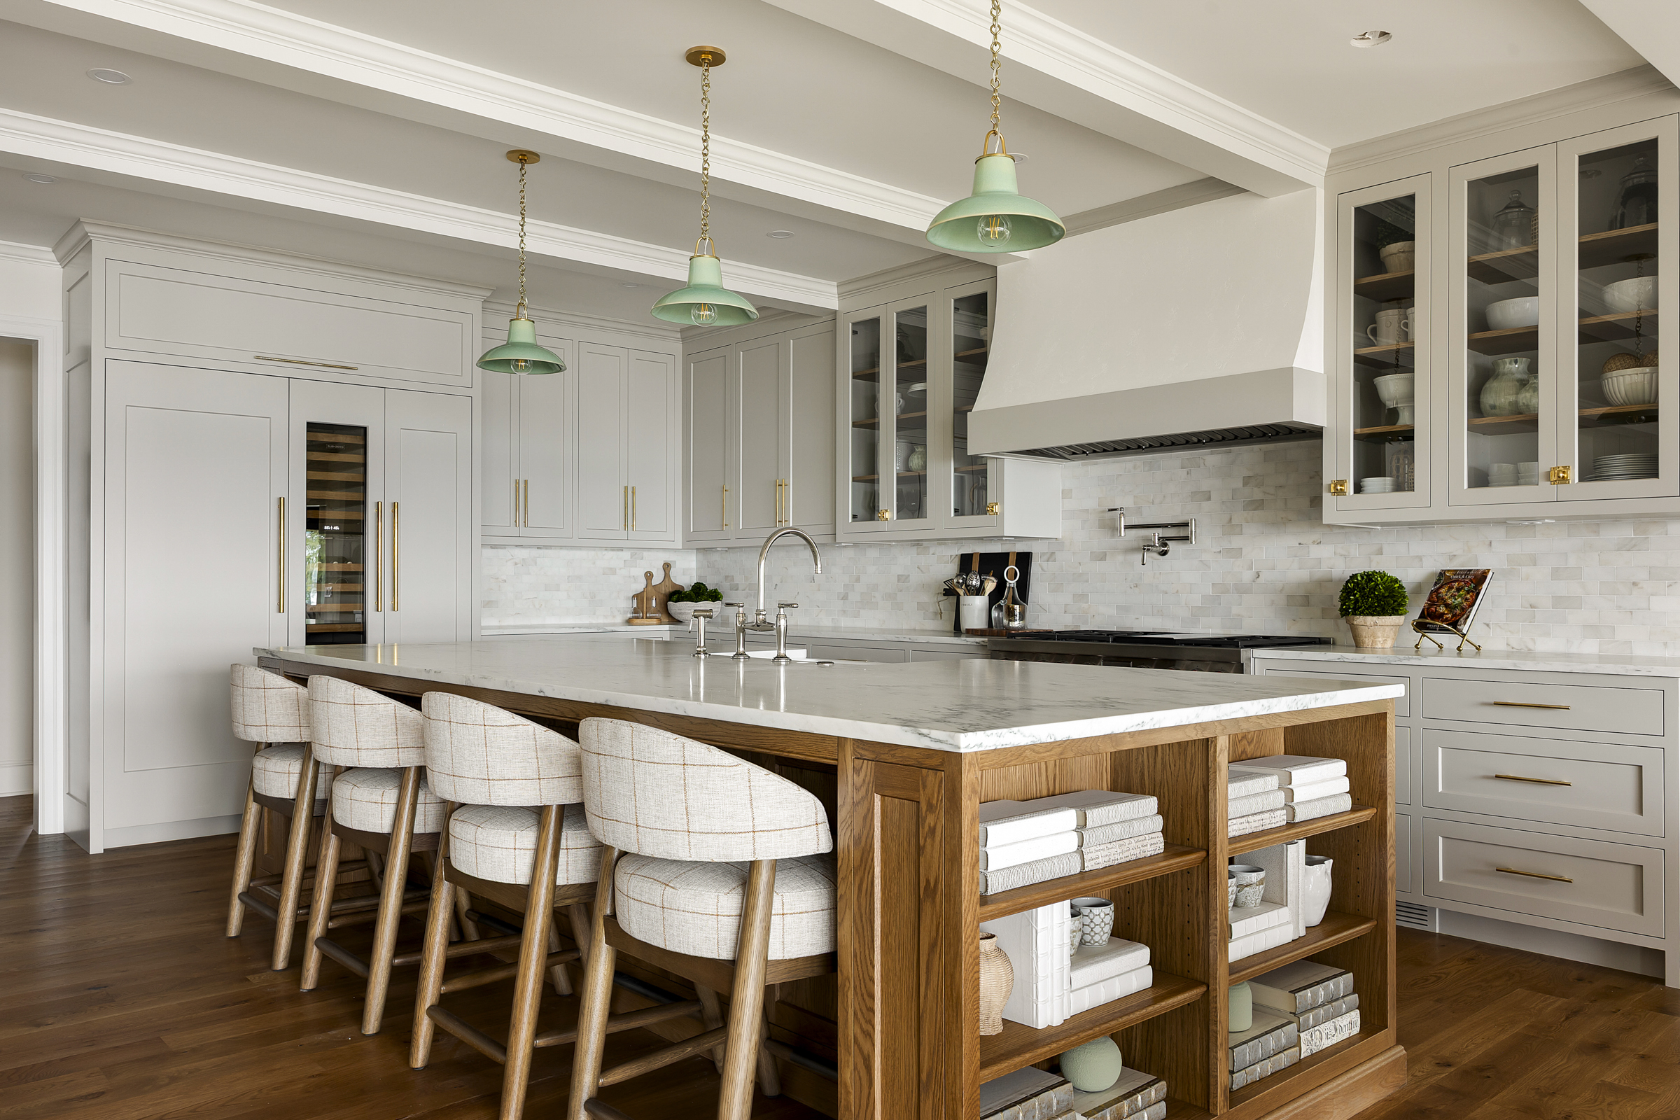
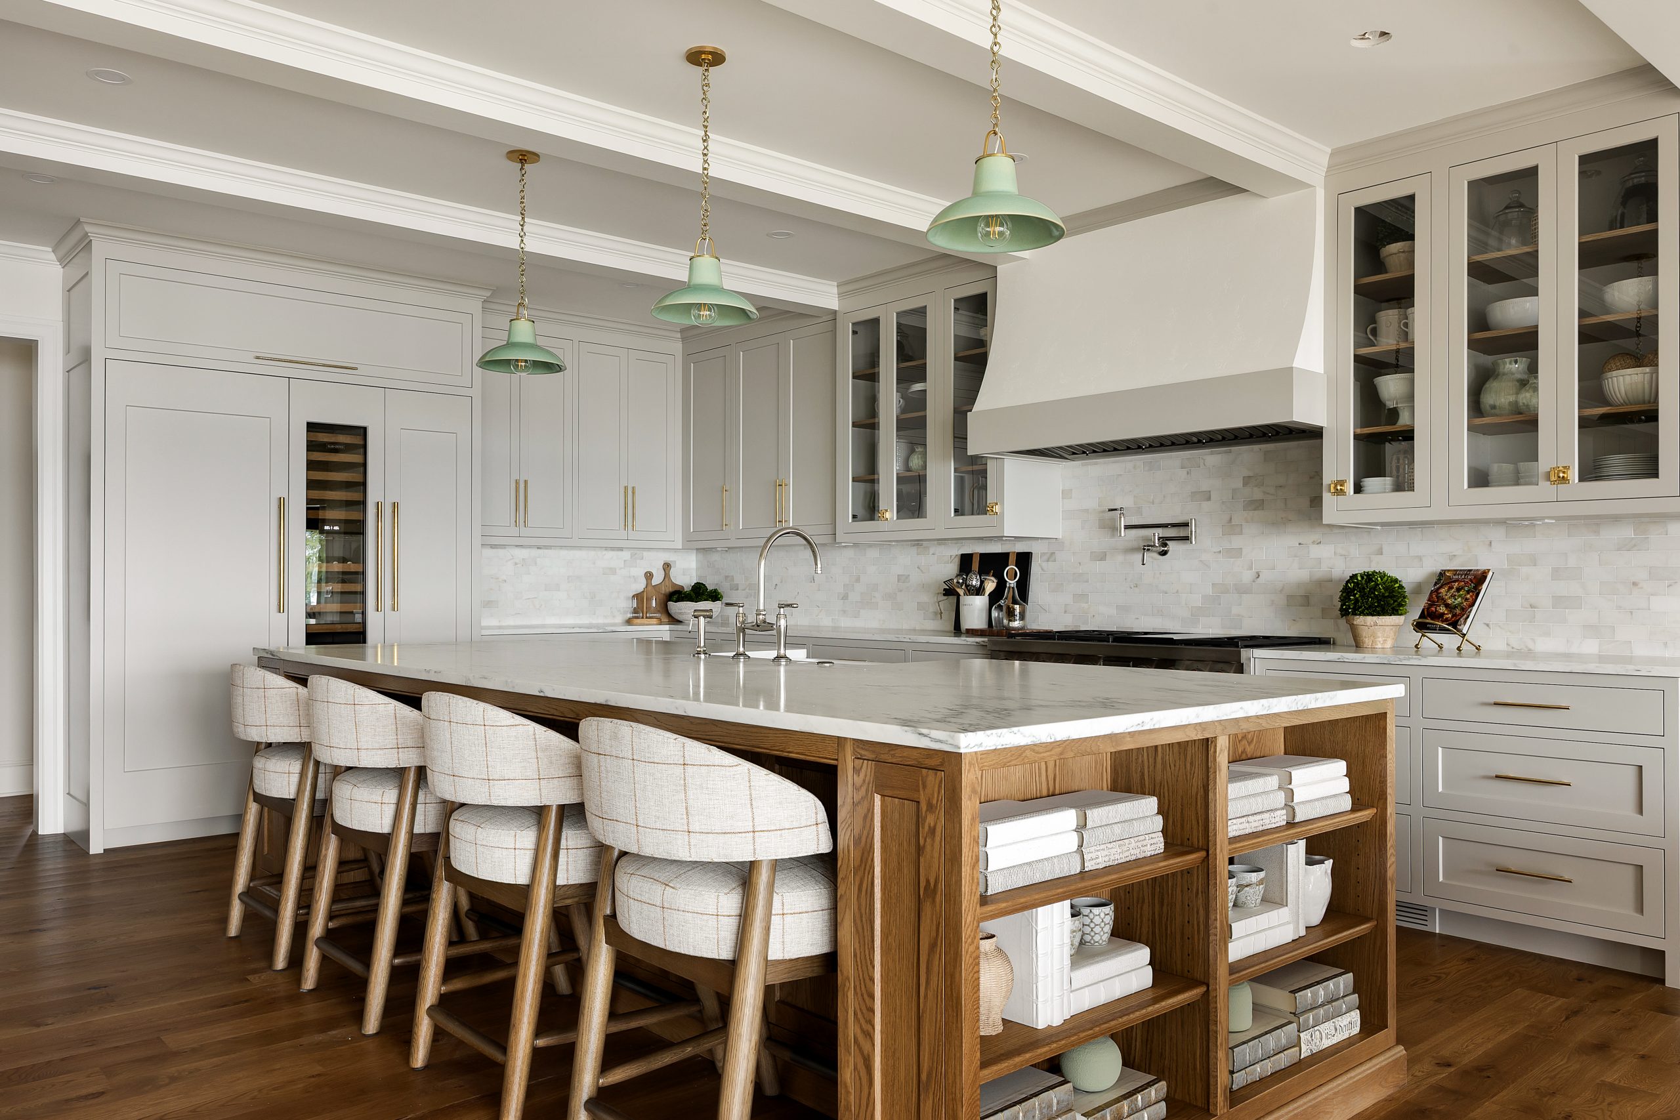
Kitchen Remodeling in Minnesota
Kitchen remodeling in Minnesota is the process of rebuilding a kitchen’s layout, cabinetry, surfaces, and systems so the room finally matches how a family actually cooks, gathers, and lives, not just how it looks in a photo.
The kitchen is the room most Minnesota homeowners remodel first, and for good reason. It is the organizing center of daily life: the first stop on a school morning and the last gathering point before bed. A kitchen that fights against how a family actually uses it creates friction every single day, in a way that a dated guest bathroom simply does not.
This guide covers what a genuine kitchen remodel involves, the materials worth prioritizing, and how to think about cost before the first design conversation.
Revision by Stonewood, the remodeling division of Stonewood custom home builders, brings full structural and design capability to every kitchen project across the Lake Minnetonka region.
Why the Kitchen Comes First
Every serious remodeling conversation in a Minnesota home eventually arrives at the kitchen. In the contemporary household, the kitchen is not a room with a single function. It is where homework happens, where dinner parties begin, and where the news of the day gets processed over coffee. A kitchen that supports all of this without friction, and is visually and materially worthy of the life being lived inside it, is the standard worth building toward.
That standard is rarely achieved through a surface-level refresh. It requires precision at every scale, from the structural decisions about where the space begins and ends, to the exact specification of cabinet reveals and the tolerances held on countertop seams.
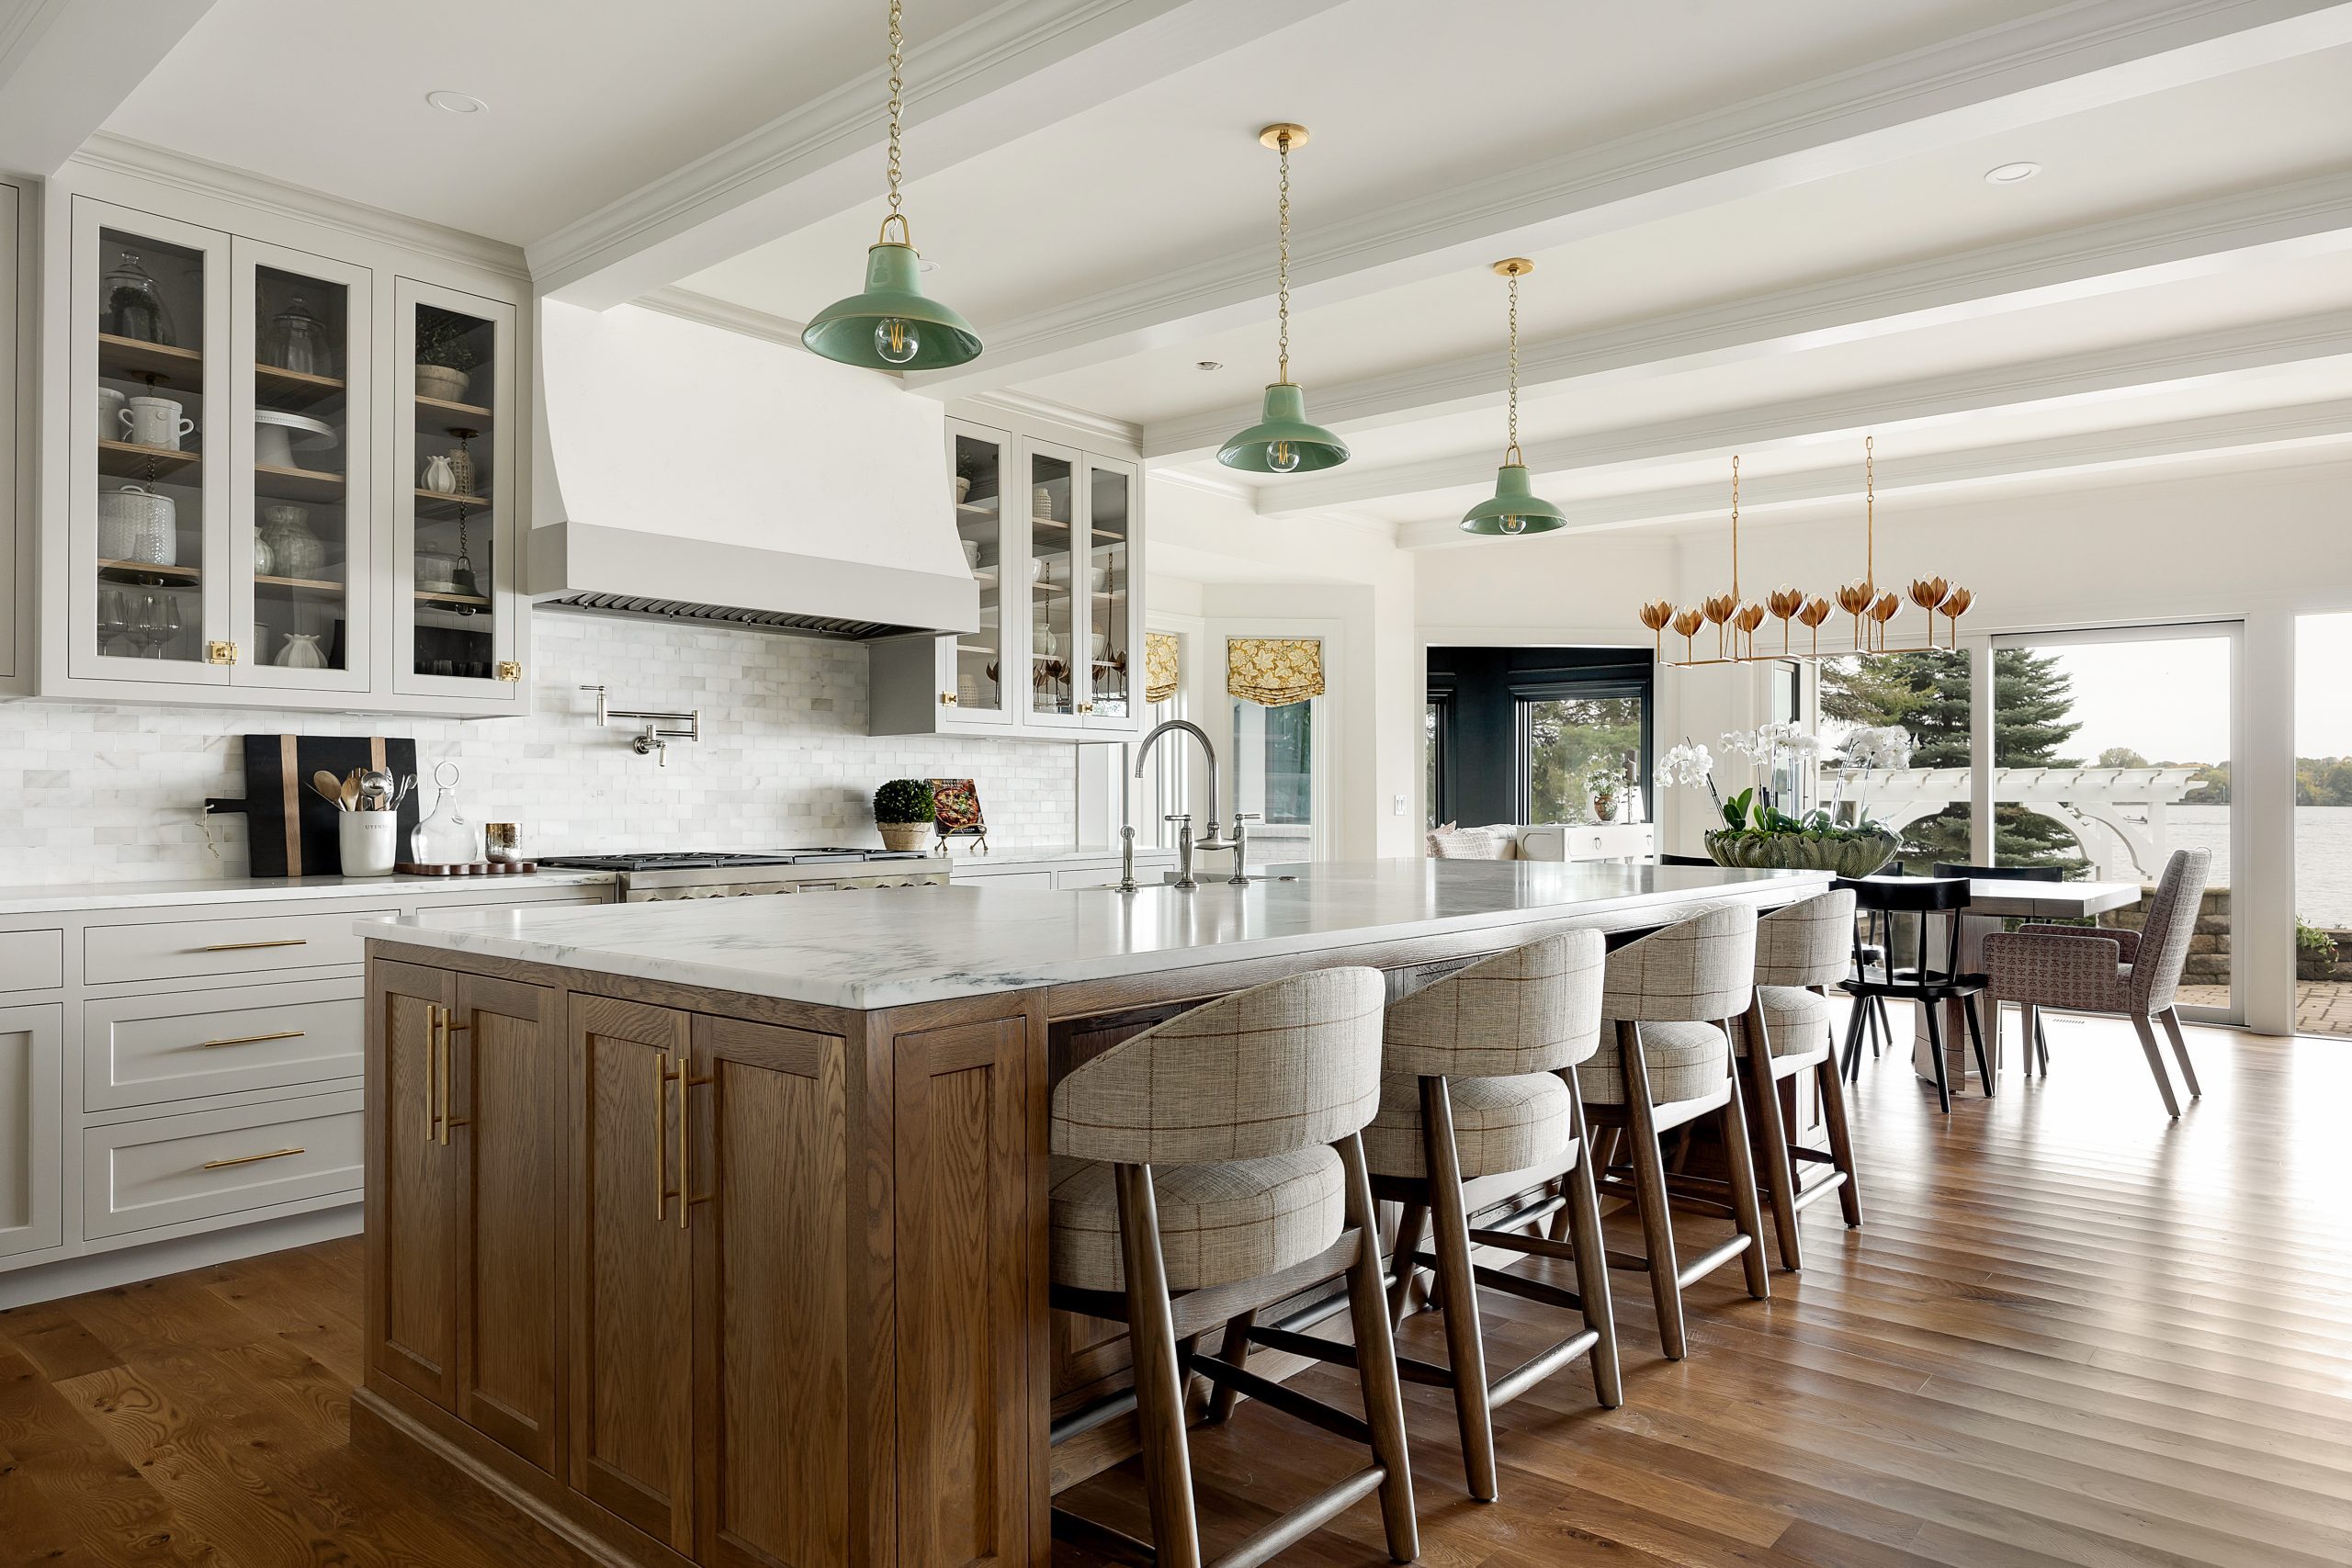
What a Kitchen Remodel Actually Involves
Layout and Structural Changes
Many Minnesota homes built decades ago separate the kitchen from adjacent living spaces with walls that made sense in their time but rarely match how families want to live now. Opening a kitchen to a family room or dining area requires understanding load paths and specifying the correct beam and post systems, work that belongs to a remodeling company with genuine structural experience, not just finish carpentry.
Cabinetry and Millwork
Cabinetry is both the largest visual element in most kitchens and one of the largest cost drivers. Custom cabinetry is built to the exact dimensions and character of the home, while stock cabinetry offers a lower cost with fewer size and finish options. The right choice depends on budget and how particular the layout is.
Countertops and Surfaces
Quartz and granite both perform well against heat, scratching, and daily wear, and remain the most common choices for Minnesota kitchens. Natural stone offers unique veining and character but requires periodic sealing, while quartz is more consistent and low-maintenance.
Lighting, Ventilation, and Appliances
Layered lighting (task, ambient, and accent) transforms how a kitchen functions across the full range of daily activities. Proper ventilation and appliance placement, meanwhile, are easy to overlook in a design rendering but determine how well the room actually performs once it’s finished.
Custom Millwork
Bespoke cabinetry and built-ins crafted for the specific proportions of the home, not a showroom template.
Quartz & Stone
Countertop surfaces selected for both beauty and long-term performance in daily use.
Layered Lighting
Task, ambient, and accent lighting planned together to serve every hour of the day.
Open Concept Layouts
Structural expertise to safely open a kitchen to adjacent living and dining spaces.
Ventilation Systems
Properly sized exhaust systems that keep the kitchen comfortable during heavy daily use.
Precision at Every Scale
Cabinet reveals and countertop seams finished to a tolerance that rewards close inspection.
What a Kitchen Remodel Costs in Minnesota
Kitchen remodels typically represent the largest total project cost of any single room, driven primarily by cabinetry and appliance investment. A refresh that keeps the existing layout costs considerably less than a full remodel with a reconfigured floor plan, custom cabinetry, and natural stone surfaces.
For a complete breakdown of realistic kitchen remodel budgets alongside bathroom, basement, and whole-home ranges, see the Remodeling Cost Guide: Minnesota.
“The kitchens that hold up best are never showroom recreations. They are rooms built around specific families in specific homes, designed to reward the people who use them long after the project itself has receded into memory.”
Revision by Stonewood
How Revision by Stonewood Approaches Kitchen Remodeling
A kitchen remodel done well starts long before the first cabinet arrives.
-
Discovery Around Daily Use Understanding how the family actually cooks, gathers, and moves through the space on a Tuesday morning versus a Saturday afternoon.
-
Structural Assessment Identifying whether the layout requires removing walls or relocating plumbing, and what that involves before the design is finalized.
-
Material and Cabinetry Selection Resolved Up Front Every finish decided before demolition begins, eliminating the delays that come from deciding in the field.
-
Construction With Daily Project Management A project manager present on-site daily, coordinating trades and catching small deviations before they compound.
-
Finish Work and Final Walkthrough Cabinetry, countertops, and hardware installed to a tolerance that rewards close inspection, with the same rigor applied at the finish as at the start.
Frequently Asked Questions
How much does a kitchen remodel cost in Minnesota?+
How long does a kitchen remodel take?+
Can I remove a wall to create an open concept kitchen?+
Should I choose custom or stock cabinetry?+
What countertop material holds up best in a Minnesota kitchen?+
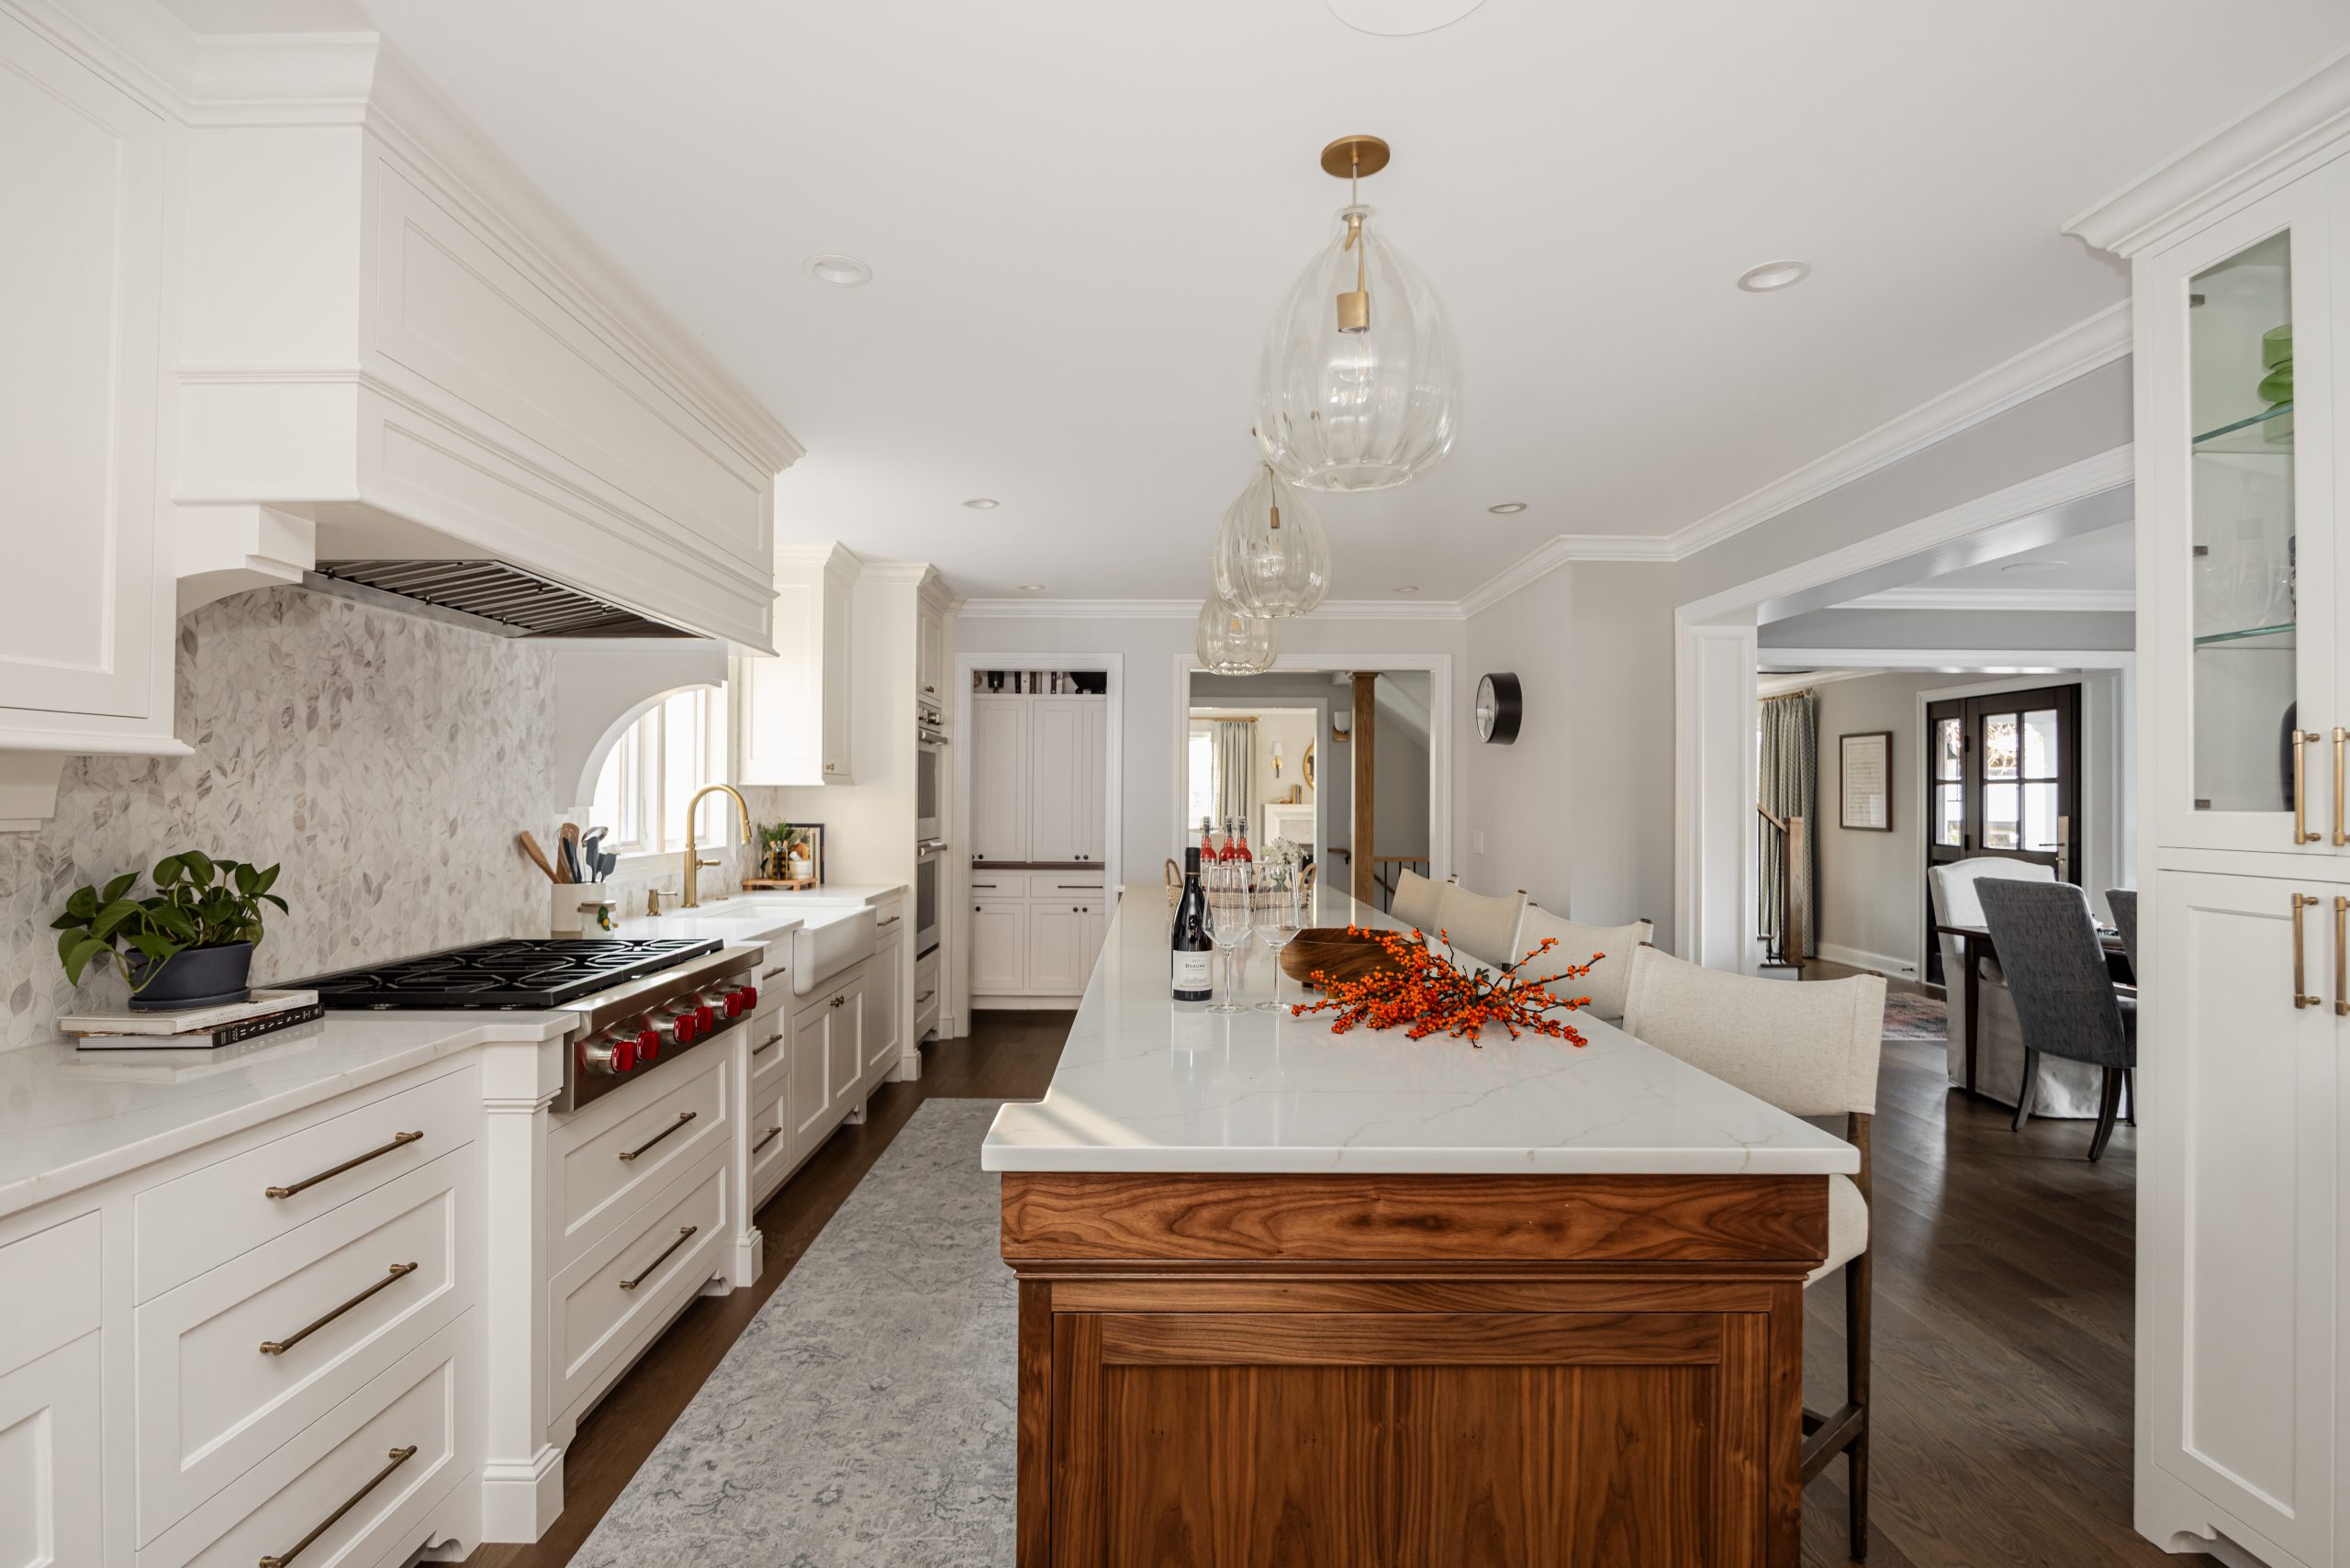
Signs It’s Time to Remodel Your Kitchen
- The layout no longer matches how your family actually cooks and gathers
- Storage and counter space run out long before the meal is done
- The kitchen feels closed off from the rest of the main living space
- Cabinetry, countertops, or lighting feel dated relative to the rest of the home
- You want the kitchen that finally reflects how you actually live
Explore More Remodeling Guides
Kitchen remodeling is one piece of a complete Minnesota remodeling library from Revision by Stonewood.
Start Your Kitchen Remodel With the Right Partner
A kitchen remodel is judged less by how it photographs on the day it’s finished and more by how it performs every single day for years afterward. That performance is decided by the structural, layout, and material decisions made before the first cabinet is ever installed.
Revision by Stonewood brings the full building expertise of a custom home builder to every kitchen remodel across the Lake Minnetonka region and Minnesota’s most established communities.
Revision by Stonewood accepts a limited number of new remodeling projects each year to ensure every homeowner receives the depth of attention their home deserves. If you’re ready to start planning your kitchen remodel, we invite you to reach out.
Ready to Remodel Your Kitchen?
From a focused refresh to a fully reconfigured open concept, Revision by Stonewood brings genuine structural and design expertise to every kitchen remodel.
Custom Cabinetry & Millwork
Built for the exact proportions and character of your home, not a showroom template.
Structural Layout Changes
Genuine engineering expertise for open concept and load-bearing wall projects.
Minnesota & Lake Minnetonka
Deep familiarity with the region’s homes and construction realities.