

Minnesota Homes, Built with Memory
Eight residences that capture the land, the light, and the life that defines the Upper Midwest, crafted by Stonewood to endure long after the first season passes.
There is a kind of home that does more than shelter, it remembers. It holds the particular quality of an October afternoon light falling through a stand of oaks, the stillness of a Minnesota lake at first frost, the way a family gathers without being asked. These eight Stonewood residences are built with that ambition at their core: architecture that is deeply responsive to its site, its season, and the lives that will unfold within it. They are not simply beautiful. They are enduring.
Minnesota demands a certain honesty from its architecture. The winters are unforgiving, the summers fleeting, and the land, whether it is a bluff above a glacial lake or a clearing edged by white pine has a character that asserts itself in every season. The finest homes here are not built against that reality; they are built in conversation with it. Stonewood has spent decades mastering that conversation, selecting materials that age with grace, designing spaces that respond to light as it moves through the year, and crafting outdoor environments that make the most of every warm hour. The result is homes that feel inevitable, as if they could not have been built anywhere else, or by anyone else.
1. Otchipwe
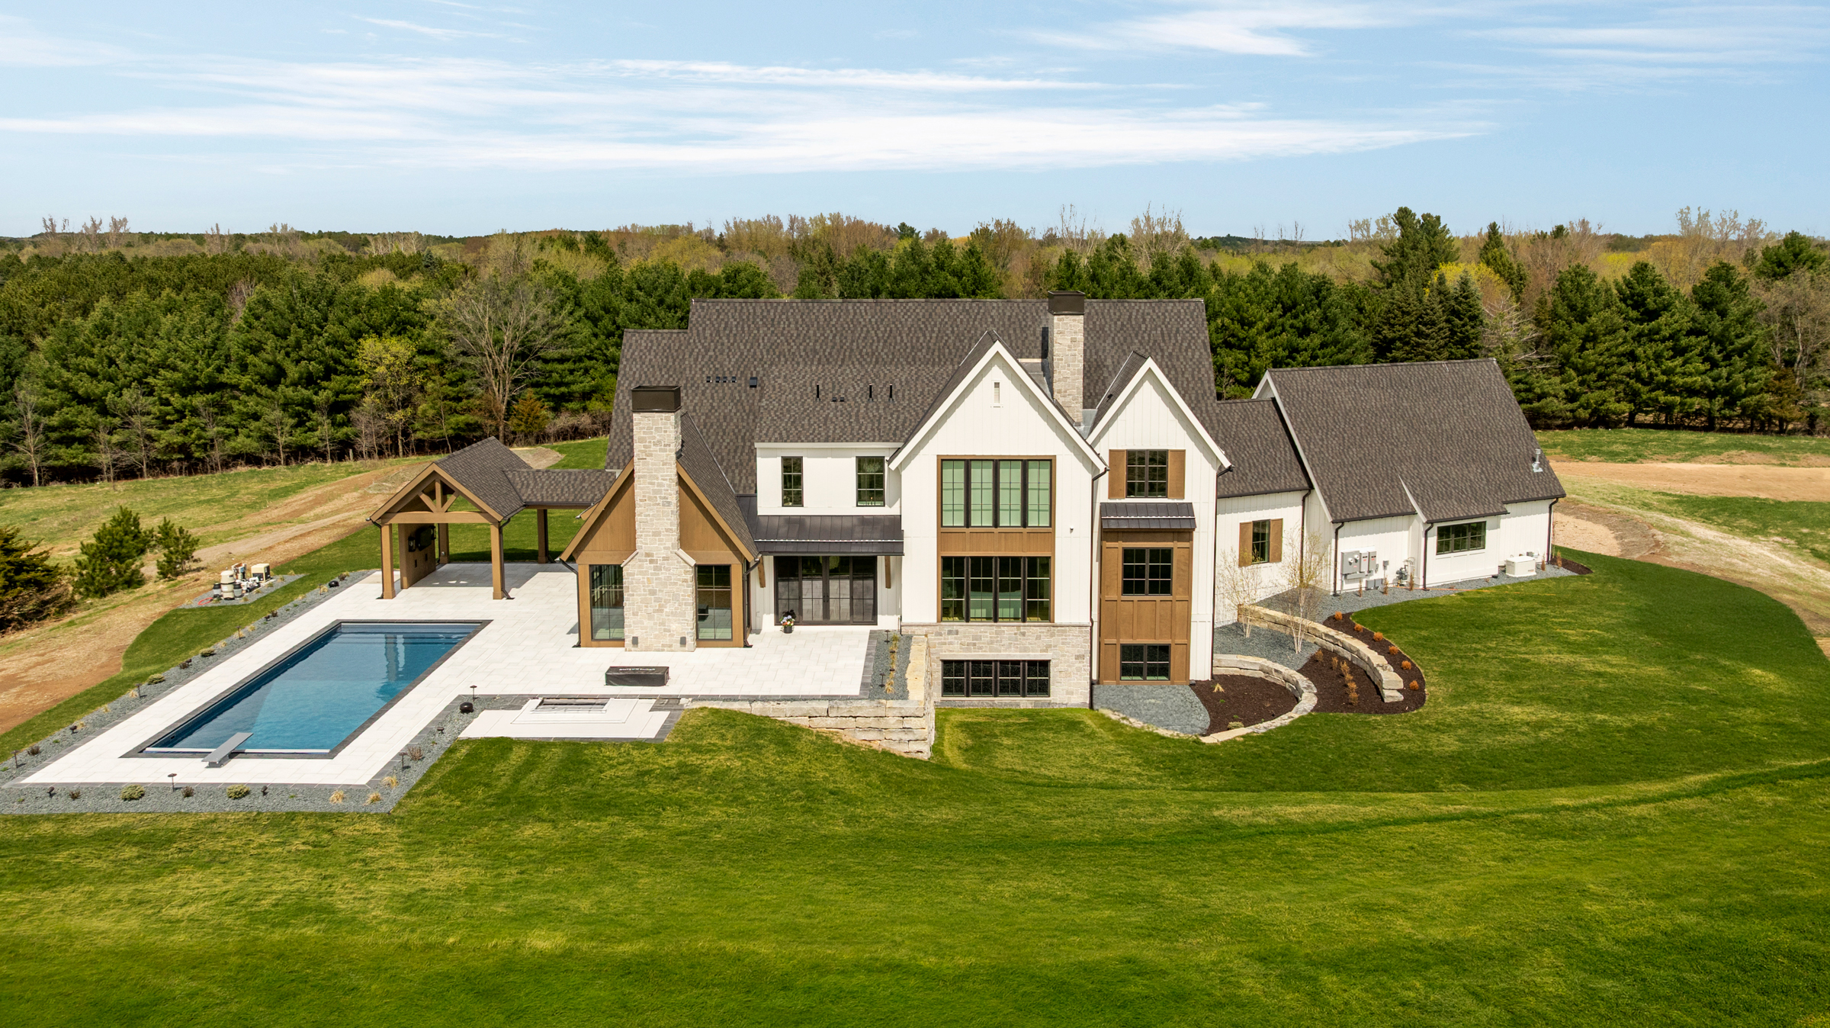
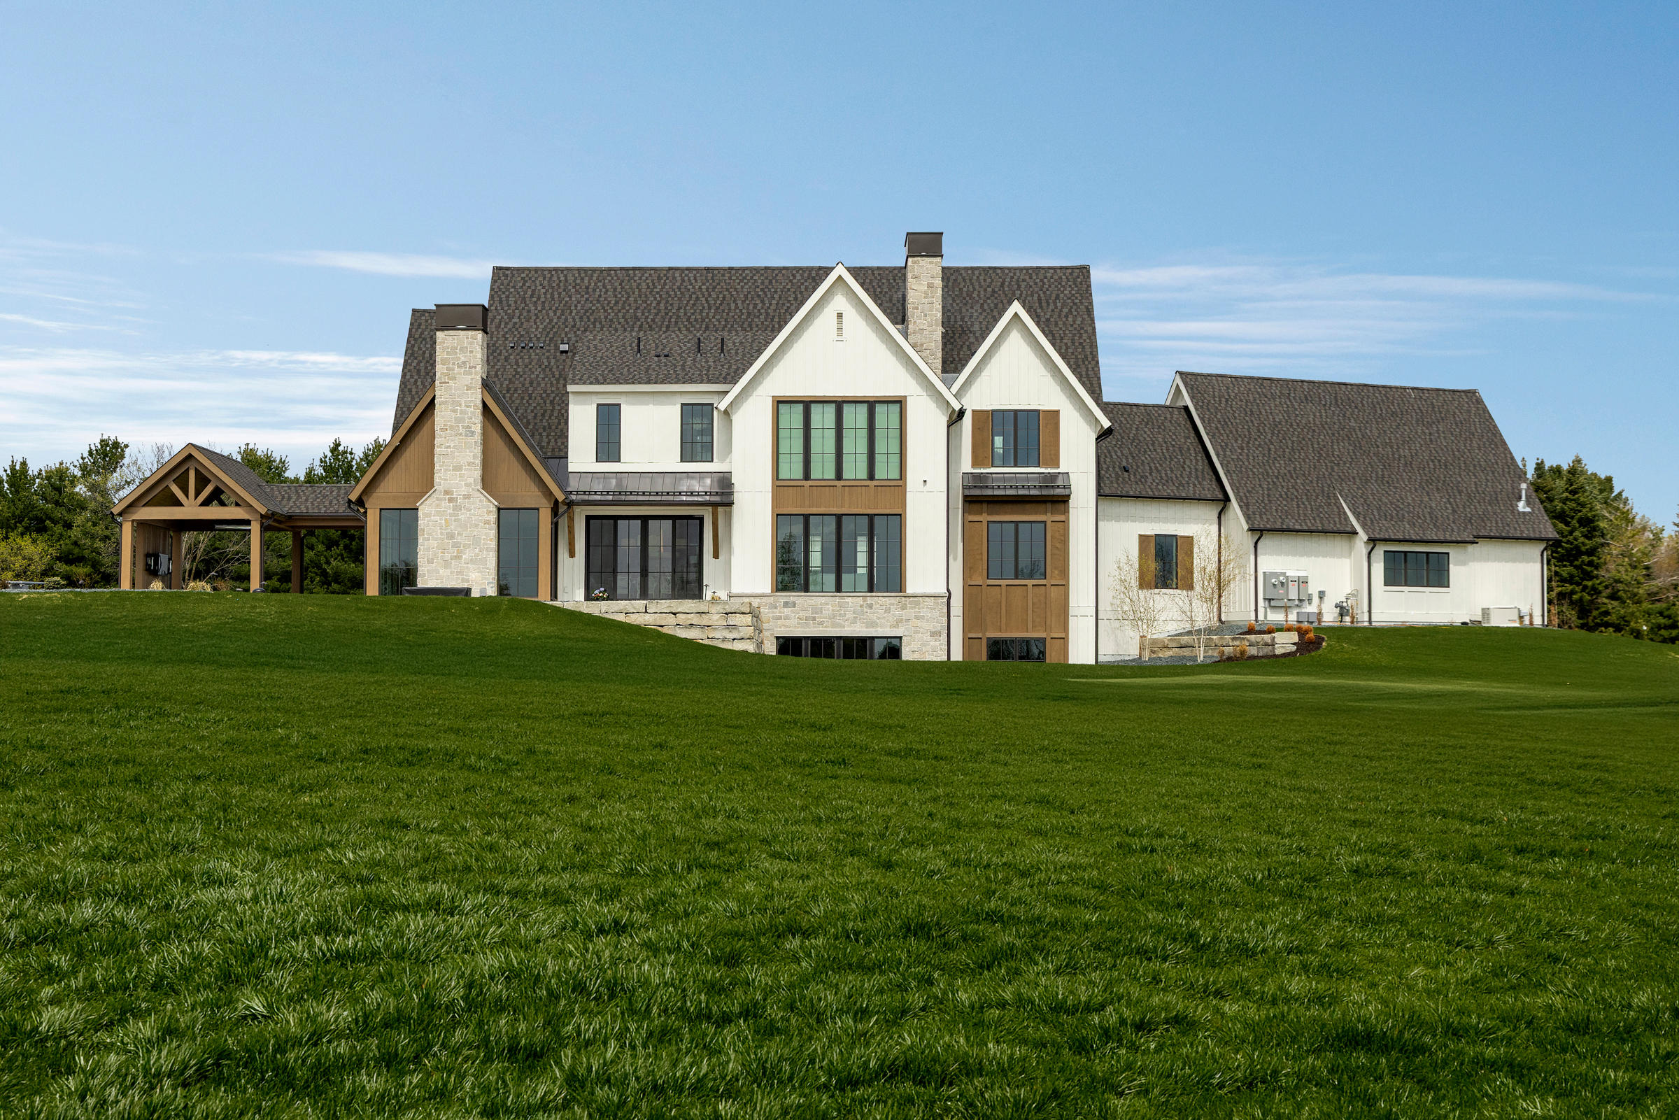
Set against a rolling Minnesota landscape, this striking Stonewood custom home on Otchipwe Ave N is a masterclass in modern farmhouse architecture executed at the highest level. The crisp white stucco and board-and-batten exterior commands attention, anchored by warm cedar timber accents, natural stone chimneys, and dark charcoal rooflines that create a sophisticated contrast rarely achieved with such effortless grace. Oversized multi-pane windows dressed in rich wood surrounds flood the interior with natural light while framing sweeping views of the surrounding treeline, a seamless dialogue between crafted architecture and untouched nature. The thoughtful massing of the home, with its connected wings and varied rooflines, speaks to the kind of intentional design that only comes from a builder who understands that a great home doesn’t just occupy a site, it belongs to it.
The outdoor living program is equally compelling, anchoring the rear of the property with an expansive stone and paver terrace that flows naturally from the home’s rear facade. A dramatic timber-frame pavilion, hand-crafted with the same warmth and precision found throughout the home’s exterior, provides a covered entertainment space that bridges indoor luxury with the open Minnesota sky. The competition-length lap pool, framed in clean white coping and surrounded by precisely laid stone pavers, adds a resort-caliber amenity that feels entirely at home within the estate’s sweeping green lawns. Curved retaining walls in natural stone soften the grade transitions and echo the organic beauty of the wooded backdrop, completing a property that is, in every sense, a Stonewood signature.
2. Luxury Living
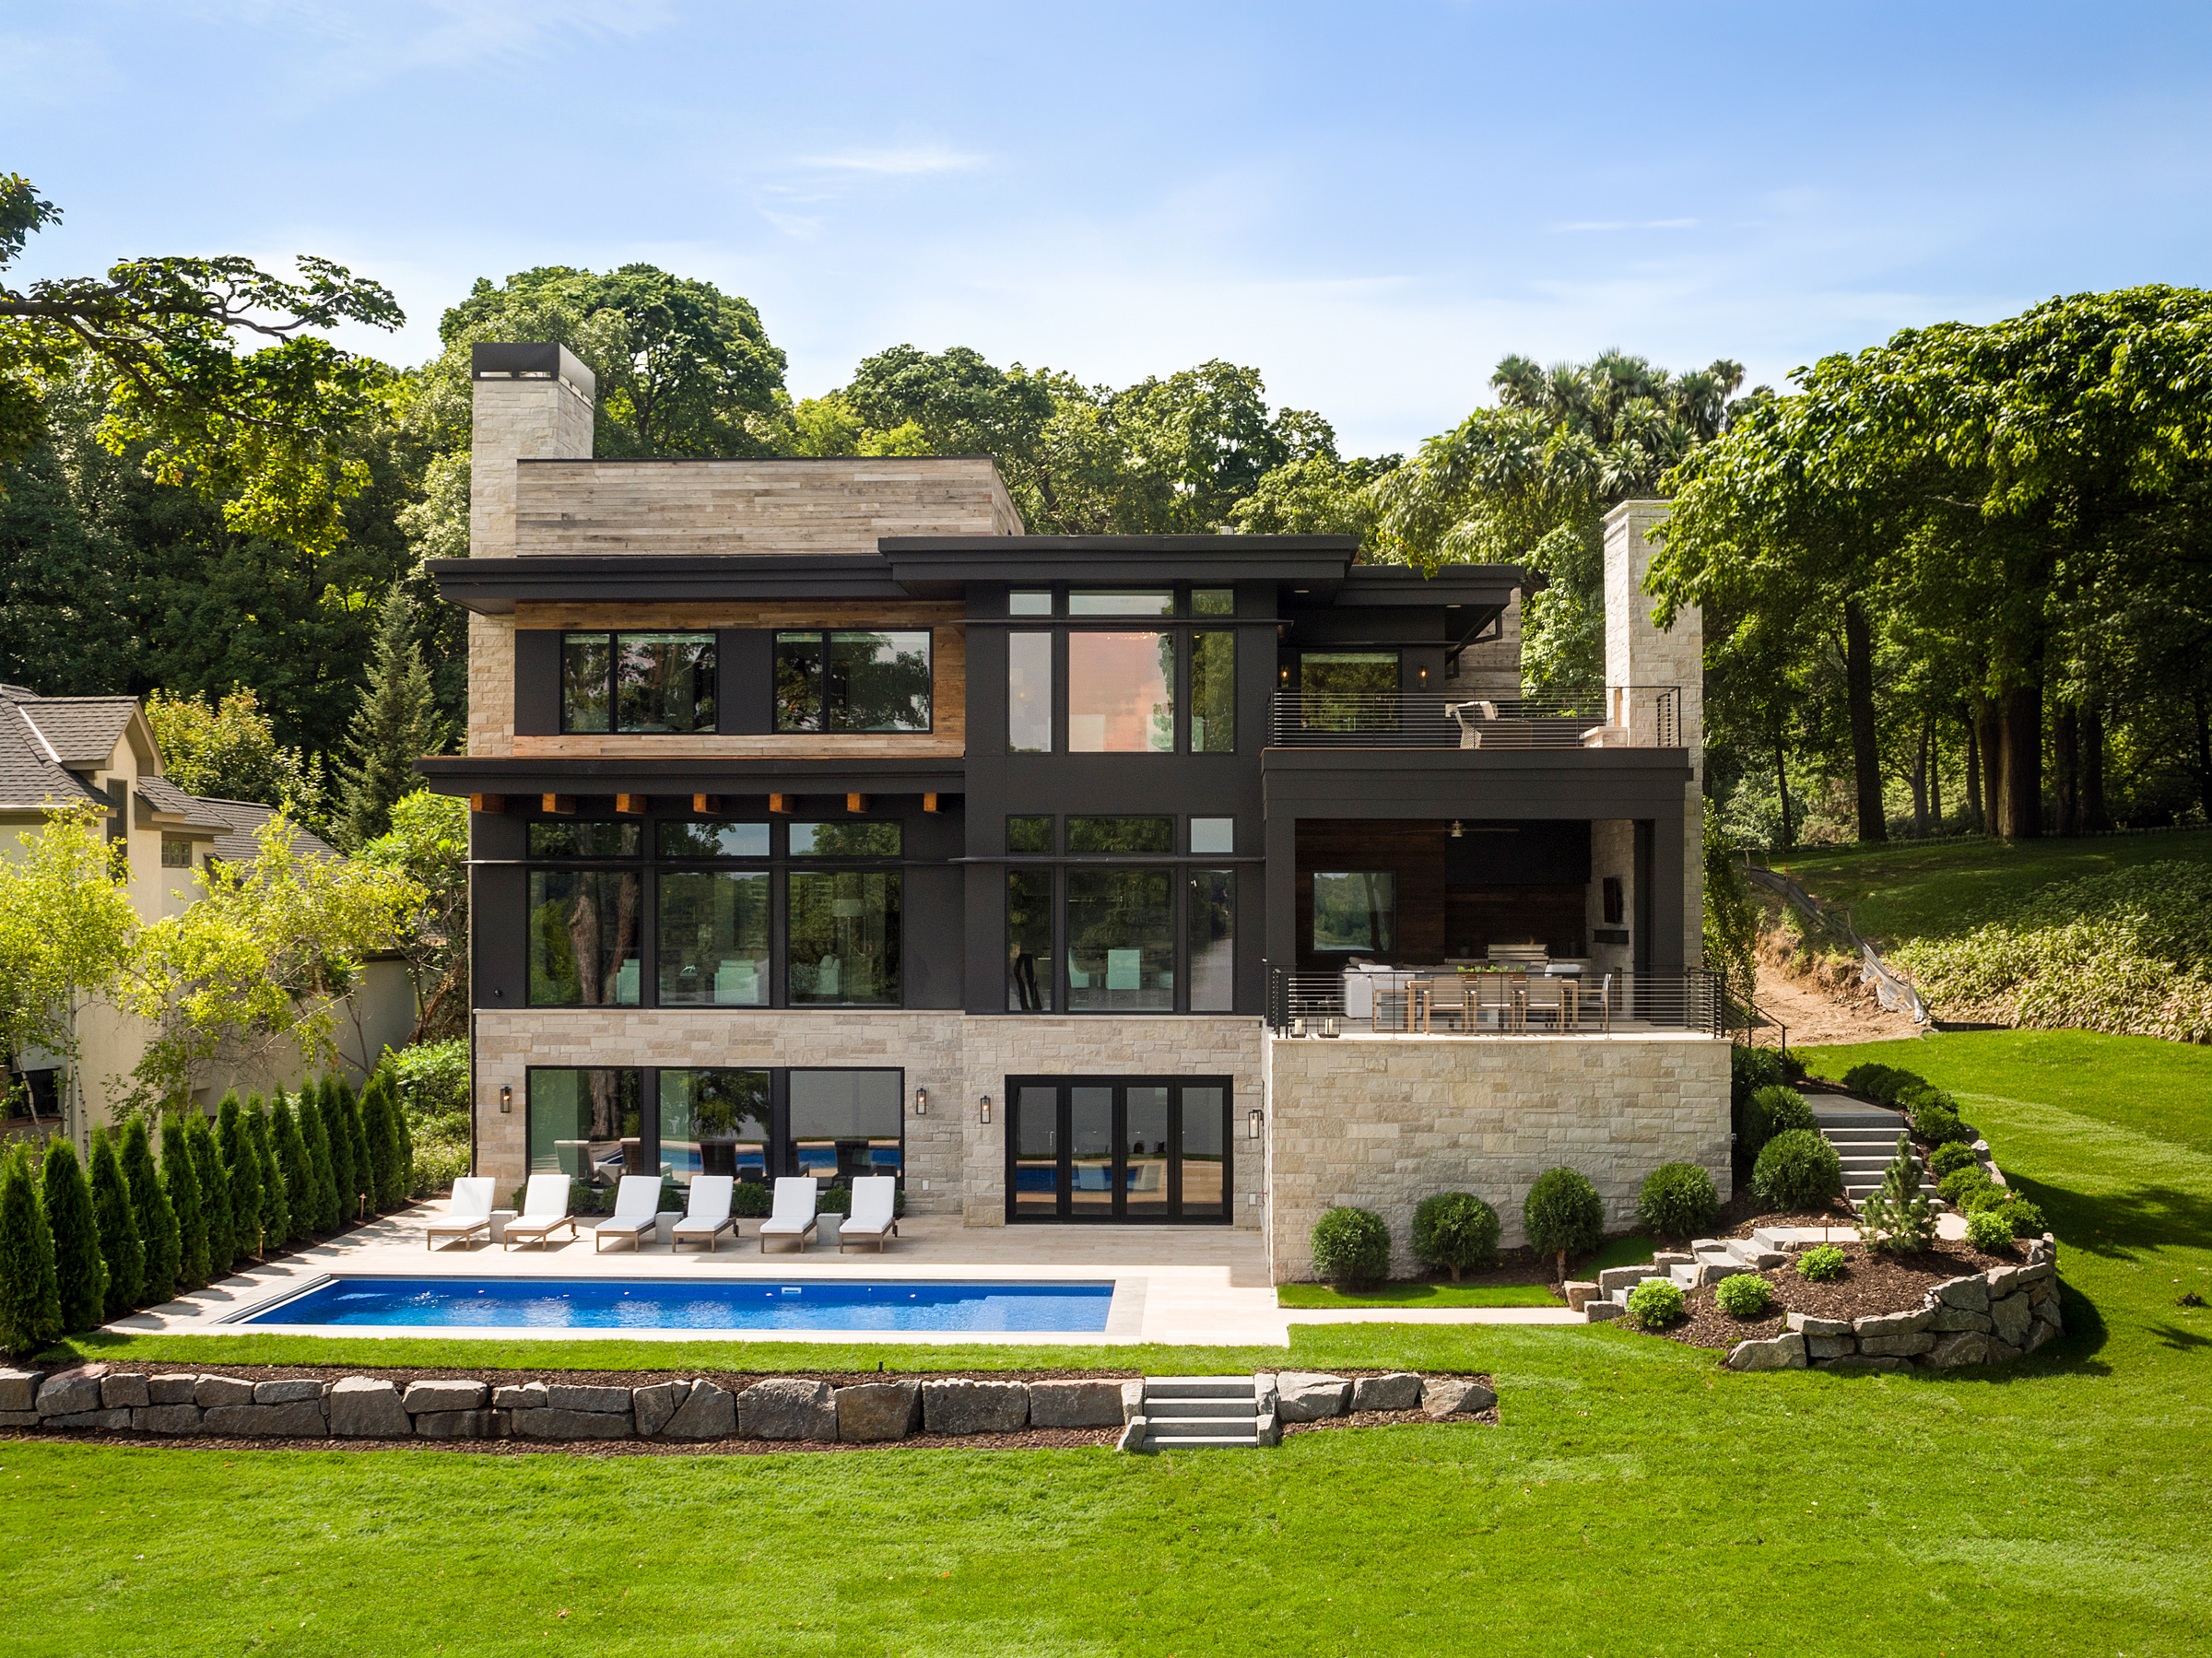
Bold, considered, and unmistakably of its moment, this Stonewood custom home is a stunning exercise in contemporary architecture rooted in the natural materials of the Upper Midwest. The rear elevation reveals a multi-level composition where charcoal steel, reclaimed wood cladding, and hand-laid limestone work in concert to produce a facade that feels both architecturally rigorous and deeply organic. Floor-to-ceiling black-framed windows span the full width of each level, dissolving the boundary between interior living and the lush wooded landscape beyond, while deep cantilevered overhangs shelter the spaces below and add a horizontal drama that is the hallmark of the finest modern residential design. Soaring limestone chimneys punctuate the roofline with quiet authority, grounding the home’s bold geometry in a material tradition as old as the land itself.
The outdoor living sequence is nothing short of exceptional, unfolding across three distinct levels that cascade gracefully toward the lawn. A fully appointed covered terrace on the main level, wrapped in rich wood ceiling detail and outfitted for serious outdoor entertaining, opens to a generous upper deck with steel cable railings that frame unobstructed views of the private grounds. Below, a resort-caliber pool terrace lined in crisp stone pavers and flanked by clean-lined chaise lounges invites long summer afternoons in a setting that feels both curated and completely effortless. Naturalistic boulder retaining walls and precision-clipped landscape plantings complete the picture, the kind of thoughtful site work that only a builder of Stonewood’s caliber brings to every project from foundation to final blade of grass.
3. Modern Vista
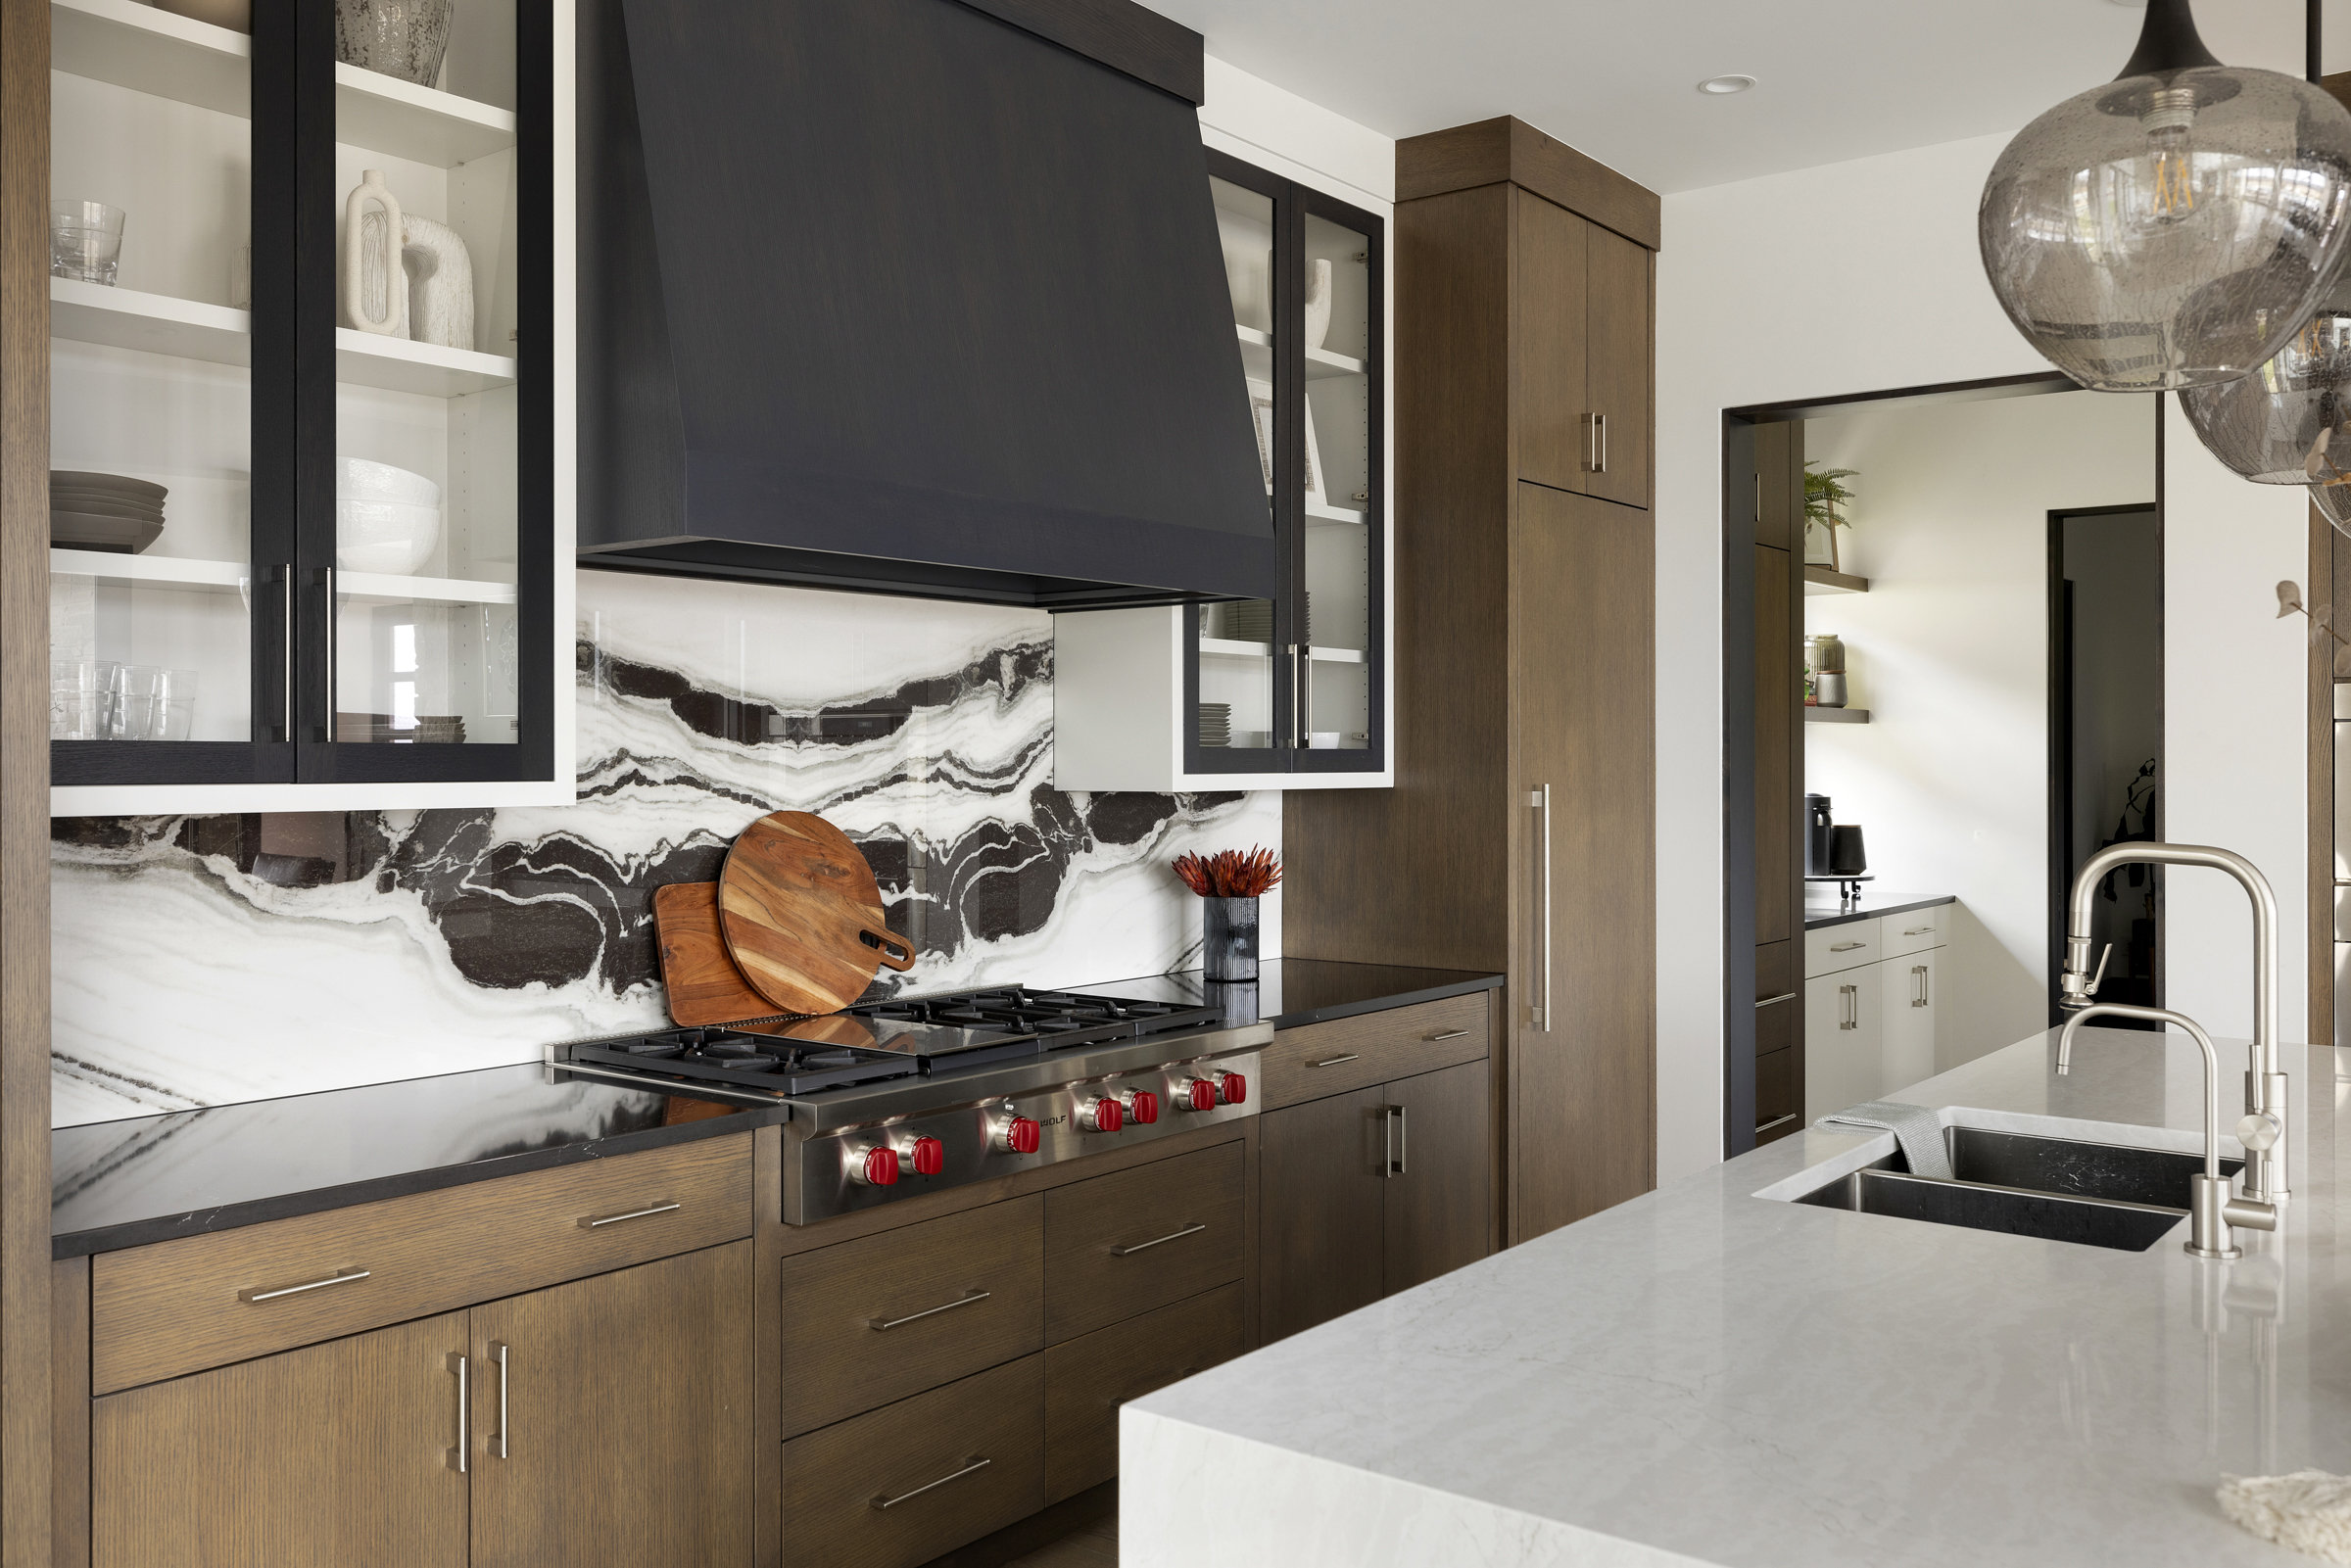
Few spaces in a custom home reveal a builder’s true standard of craft quite like the kitchen, and this Stonewood creation at 1312 Oak Drive sets that standard exceptionally high. The undisputed focal point is the dramatic bookmatched stone backsplash, a sweeping slab of black and white marble with bold, painterly veining that transforms the cooking wall into something closer to fine art than functional surface. Framing it with equal conviction is a commanding matte black range hood, custom fitted and flanked by glass-front upper cabinetry with sharp black trim, a pairing that delivers serious visual tension between light and dark, open and enclosed. The rich, wire-brushed walnut cabinetry below grounds the composition in warmth, its linear hardware and textured grain offering a tactile counterpoint to the drama unfolding above.
Every detail in this kitchen has been chosen with the precision of a chef and the eye of a designer. A professional-grade stainless range with bold red control knobs sits anchored beneath the hood, a subtle nod to culinary seriousness within an otherwise refined aesthetic. The island foreground, surfaced in soft white quartzite with delicate veining, provides a luminous counterbalance to the darker palette of the cooking zone, while a sculptural smoked glass pendant adds an artisan touch that elevates the space beyond the expected. A glimpse through the black-framed passage reveals a thoughtfully designed prep kitchen beyond, a signature Stonewood detail that speaks to the kind of layered functionality that discerning homeowners recognize immediately and never want to live without.
4. Lakefront Residence
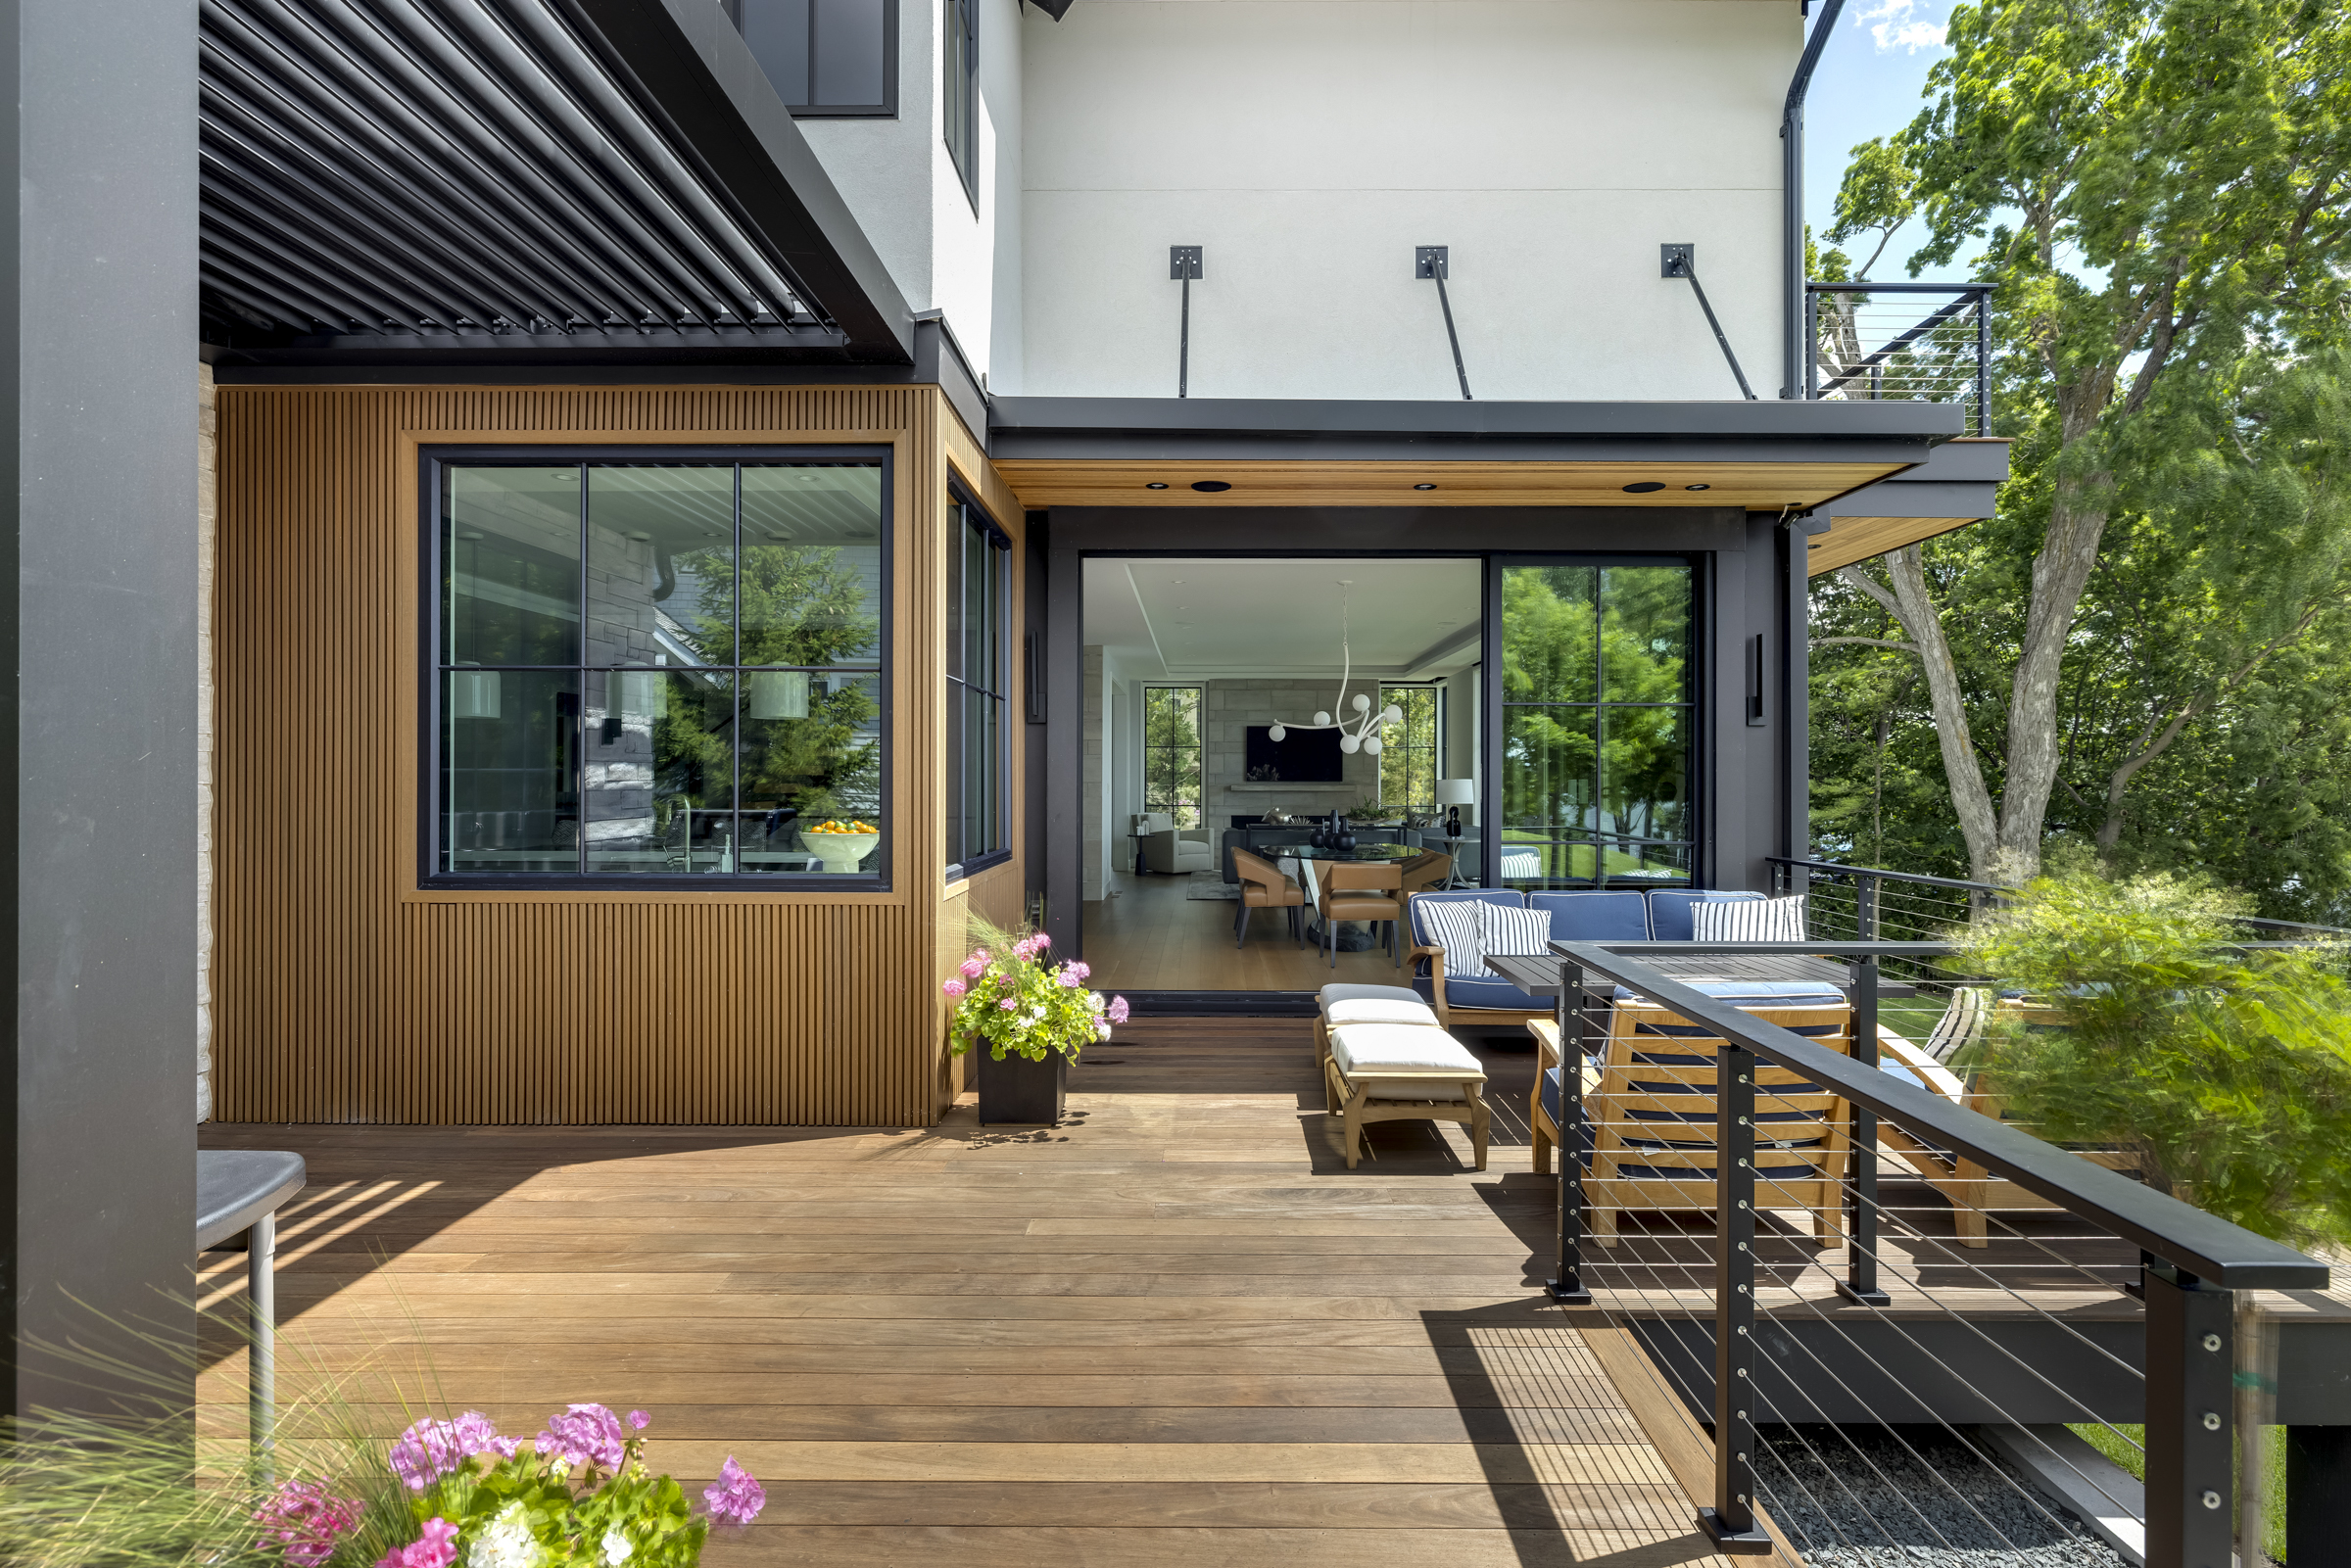
This Stonewood lakefront residence on Huntington Point Road West captures what the finest outdoor living in Minnesota truly looks like when architecture, materials, and landscape converge without compromise. The expansive hardwood deck, laid in rich warm-toned planks, serves as the connective tissue between interior and exterior, anchored by sleek matte black steel posts and horizontal cable railings that preserve sightlines to the surrounding canopy of mature trees. A striking vertical slatted wood accent wall, precisely detailed and cedar-toned, adds texture and warmth to the exterior facade while creating a visual anchor between the black-framed windows and the generous covered soffit above, where recessed lighting and a natural wood ceiling bring the same interior-grade refinement to the open air.
What elevates this space from beautiful to truly exceptional is the seamless flow engineered between inside and out. Oversized sliding glass doors dissolve the wall entirely, opening the great room, with its sculptural pendant lighting, upholstered furnishings, and stone fireplace wall, directly onto the deck where teak seating and navy cushions invite the kind of unhurried lakeside living that Minnesota summers were made for. An adjustable louvered pergola overhead commands the upper left, offering on-demand shade and weather protection without sacrificing the architectural integrity of the roofline. Flowering planters, ornamental grasses, and a glimpse of the shimmering lake beyond complete a composition that is, in every detail, a testament to Stonewood’s unwavering commitment to building homes that live as beautifully as they look.
5. Modern Oak
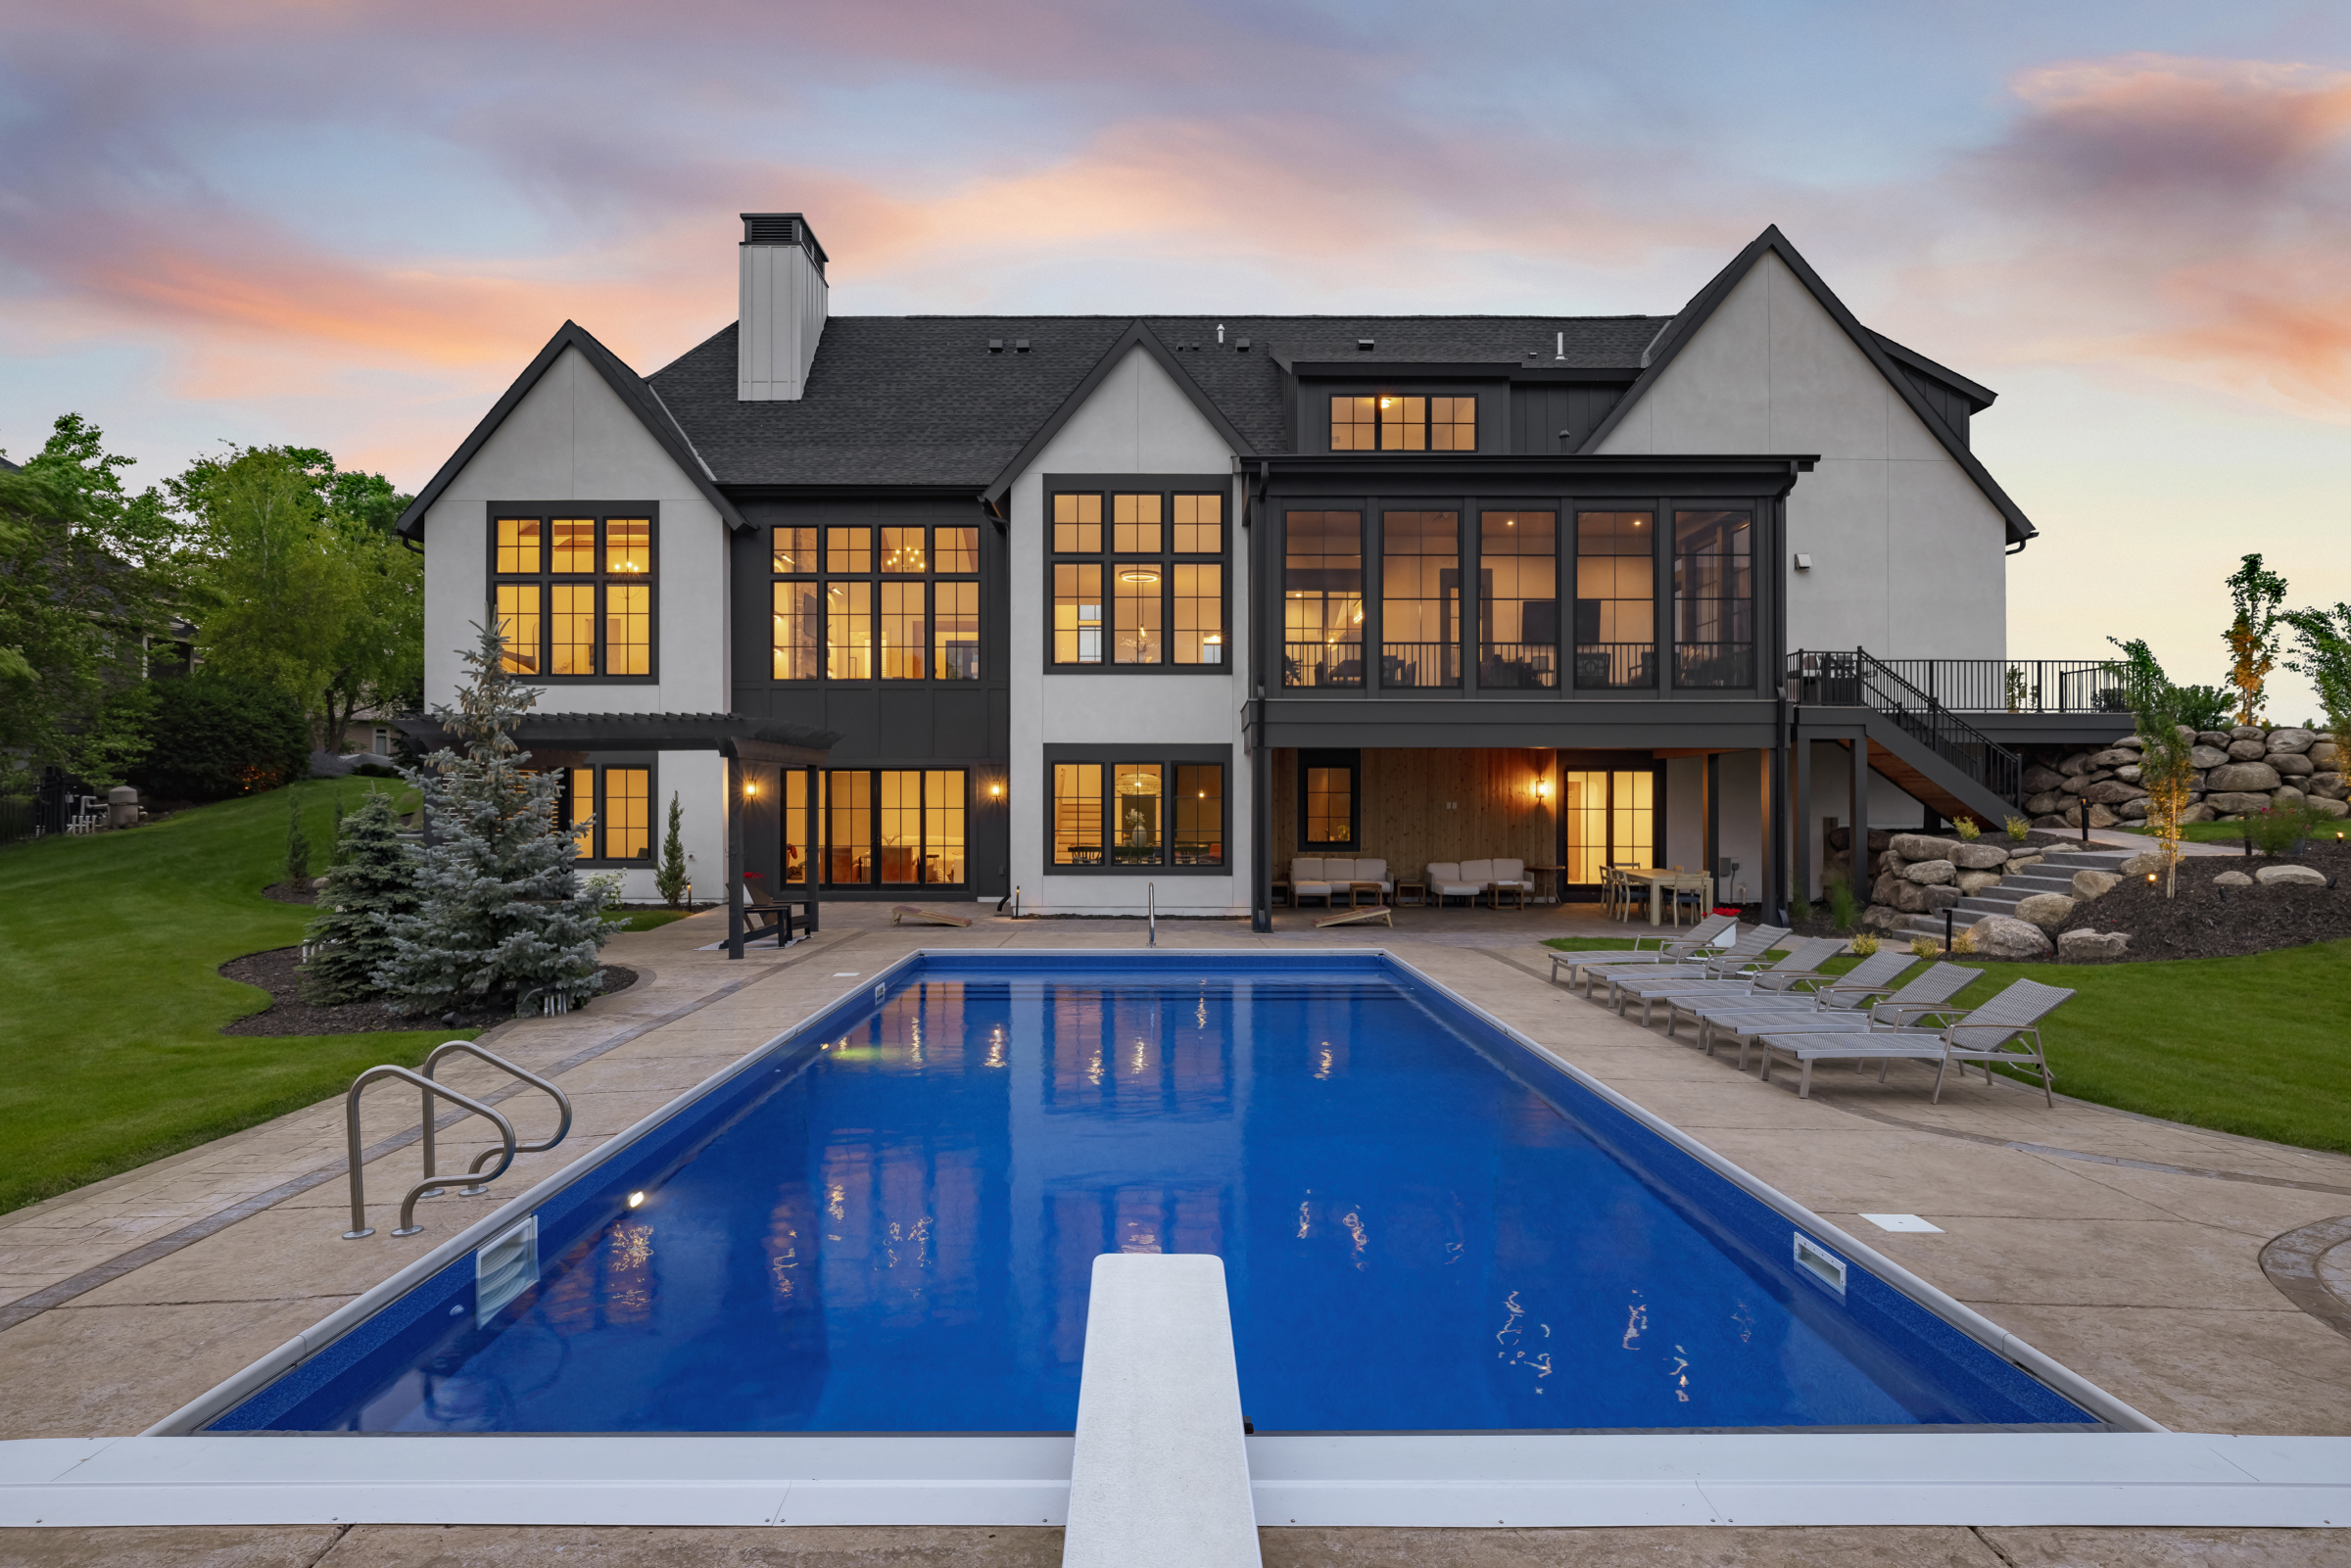
There is a particular magic that happens at twilight when a well-built home comes fully alive, and this Stonewood residence on Meadow Creek Drive delivers that moment with breathtaking conviction. The crisp white stucco and dark charcoal trim of the modern farmhouse exterior glow against a pastel Minnesota sky, its bold multi-pane windows radiating warm amber light from within that speaks to the richness of the spaces inside. The symmetrical rear elevation, punctuated by dramatic gabled rooflines, a commanding chimney, and a fully screened upper-level porch, projects the kind of confident, enduring architecture that looks equally magnificent at noon or at dusk. Every window, every roofline transition, every carefully placed exterior light fixture tells the story of a builder who treats the exterior of a home not as a backdrop, but as a composition.
At ground level, the estate unfolds into one of the most inviting outdoor environments Stonewood has ever brought to life. A generously proportioned pool, its cobalt blue water mirror-still and luminous under the fading sky, anchors the rear yard with resort-caliber presence, framed by a broad concrete surround lined with chaise lounges ready for long summer evenings. Beyond the pool, a covered lower-level patio furnished for serious outdoor living opens directly to the home’s interior, while a sweeping staircase connects to the screened upper deck above, creating a vertical outdoor living sequence that is as functional as it is visually dramatic. Boulder retaining walls, specimen plantings, and landscape lighting woven throughout the grounds complete an estate that, at the golden hour, is nothing short of extraordinary.
6. Luxury Living — Great Room

From the moment you enter this Stonewood great room, the architecture makes its intentions clear: this is a space designed to be lived in fully, where every material choice has been made with equal parts beauty and purpose. Massive hand-hewn wood beams traverse the ceiling with quiet authority, their dark, aged character setting a tone of warmth and permanence that anchors the soaring volume of the room above. Floor-to-ceiling black-framed windows along the left wall dissolve into the surrounding tree canopy, flooding the wide-plank white oak floors with soft, filtered daylight that shifts beautifully throughout the day. At the center of it all, a full-height stacked stone fireplace surround in luminous natural limestone commands the room, its linear matte black firebox and integrated media wall achieving that rare balance between rugged materiality and refined modern restraint.
The furnishing and finish selections throughout this space reflect an interior sensibility that is sophisticated without being precious, layered without feeling cluttered. Generously scaled ivory sofas arranged around a paneled oak cocktail table create a conversation-centered living zone that feels both welcoming and exceptionally well composed, while a sculptural brass ring chandelier overhead adds a note of glamour that plays beautifully against the organic textures above. An expressive abstract canvas on the fireplace wall introduces color and artistic energy without competing with the architecture, and a glimpse through to the right reveals one of the space’s most coveted details, a temperature-controlled wine wall behind louvered wood doors that signals the depth of thoughtfulness Stonewood brings to every corner of every home it builds.
7. Lakefront Lodge

In this Stonewood lakefront great room, the lake is not merely a view, it is the architecture. A soaring wall of black-framed steel windows and sliding glass doors rises from floor to vaulted ceiling, capturing an unobstructed panorama of shimmering open water, mature trees, and the soft Minnesota sky in a composition that changes by the hour and never grows old. The cathedral ceiling, clad in warm natural tongue-and-groove wood, draws the eye upward and outward simultaneously, reinforcing the sense of expansiveness that defines this home at every turn. To the left, a floor-to-ceiling dry-stacked stone fireplace anchors the room with rugged, lodge-inspired permanence, its clean white oak mantel striking a deliberate and elegant contrast against the raw texture of the fieldstone surround.
What Stonewood has achieved here is the art of restraint in service of something greater. The interior palette, soft linen sofas, a brushed concrete-top coffee table, layered neutral textiles, and woven accent pillows in indigo and ivory, has been carefully calibrated to complement rather than compete with the breathtaking natural canvas just beyond the glass. Sliding doors open fully onto a cable-railed deck furnished for lakeside living at its finest, where the boundary between interior comfort and the open water dissolves entirely. This is the kind of home that reminds you why Minnesota lakes inspire such deep devotion, and why, when the builder is Stonewood, that devotion finds its most beautiful and enduring expression.
8. Old Orchard Estate
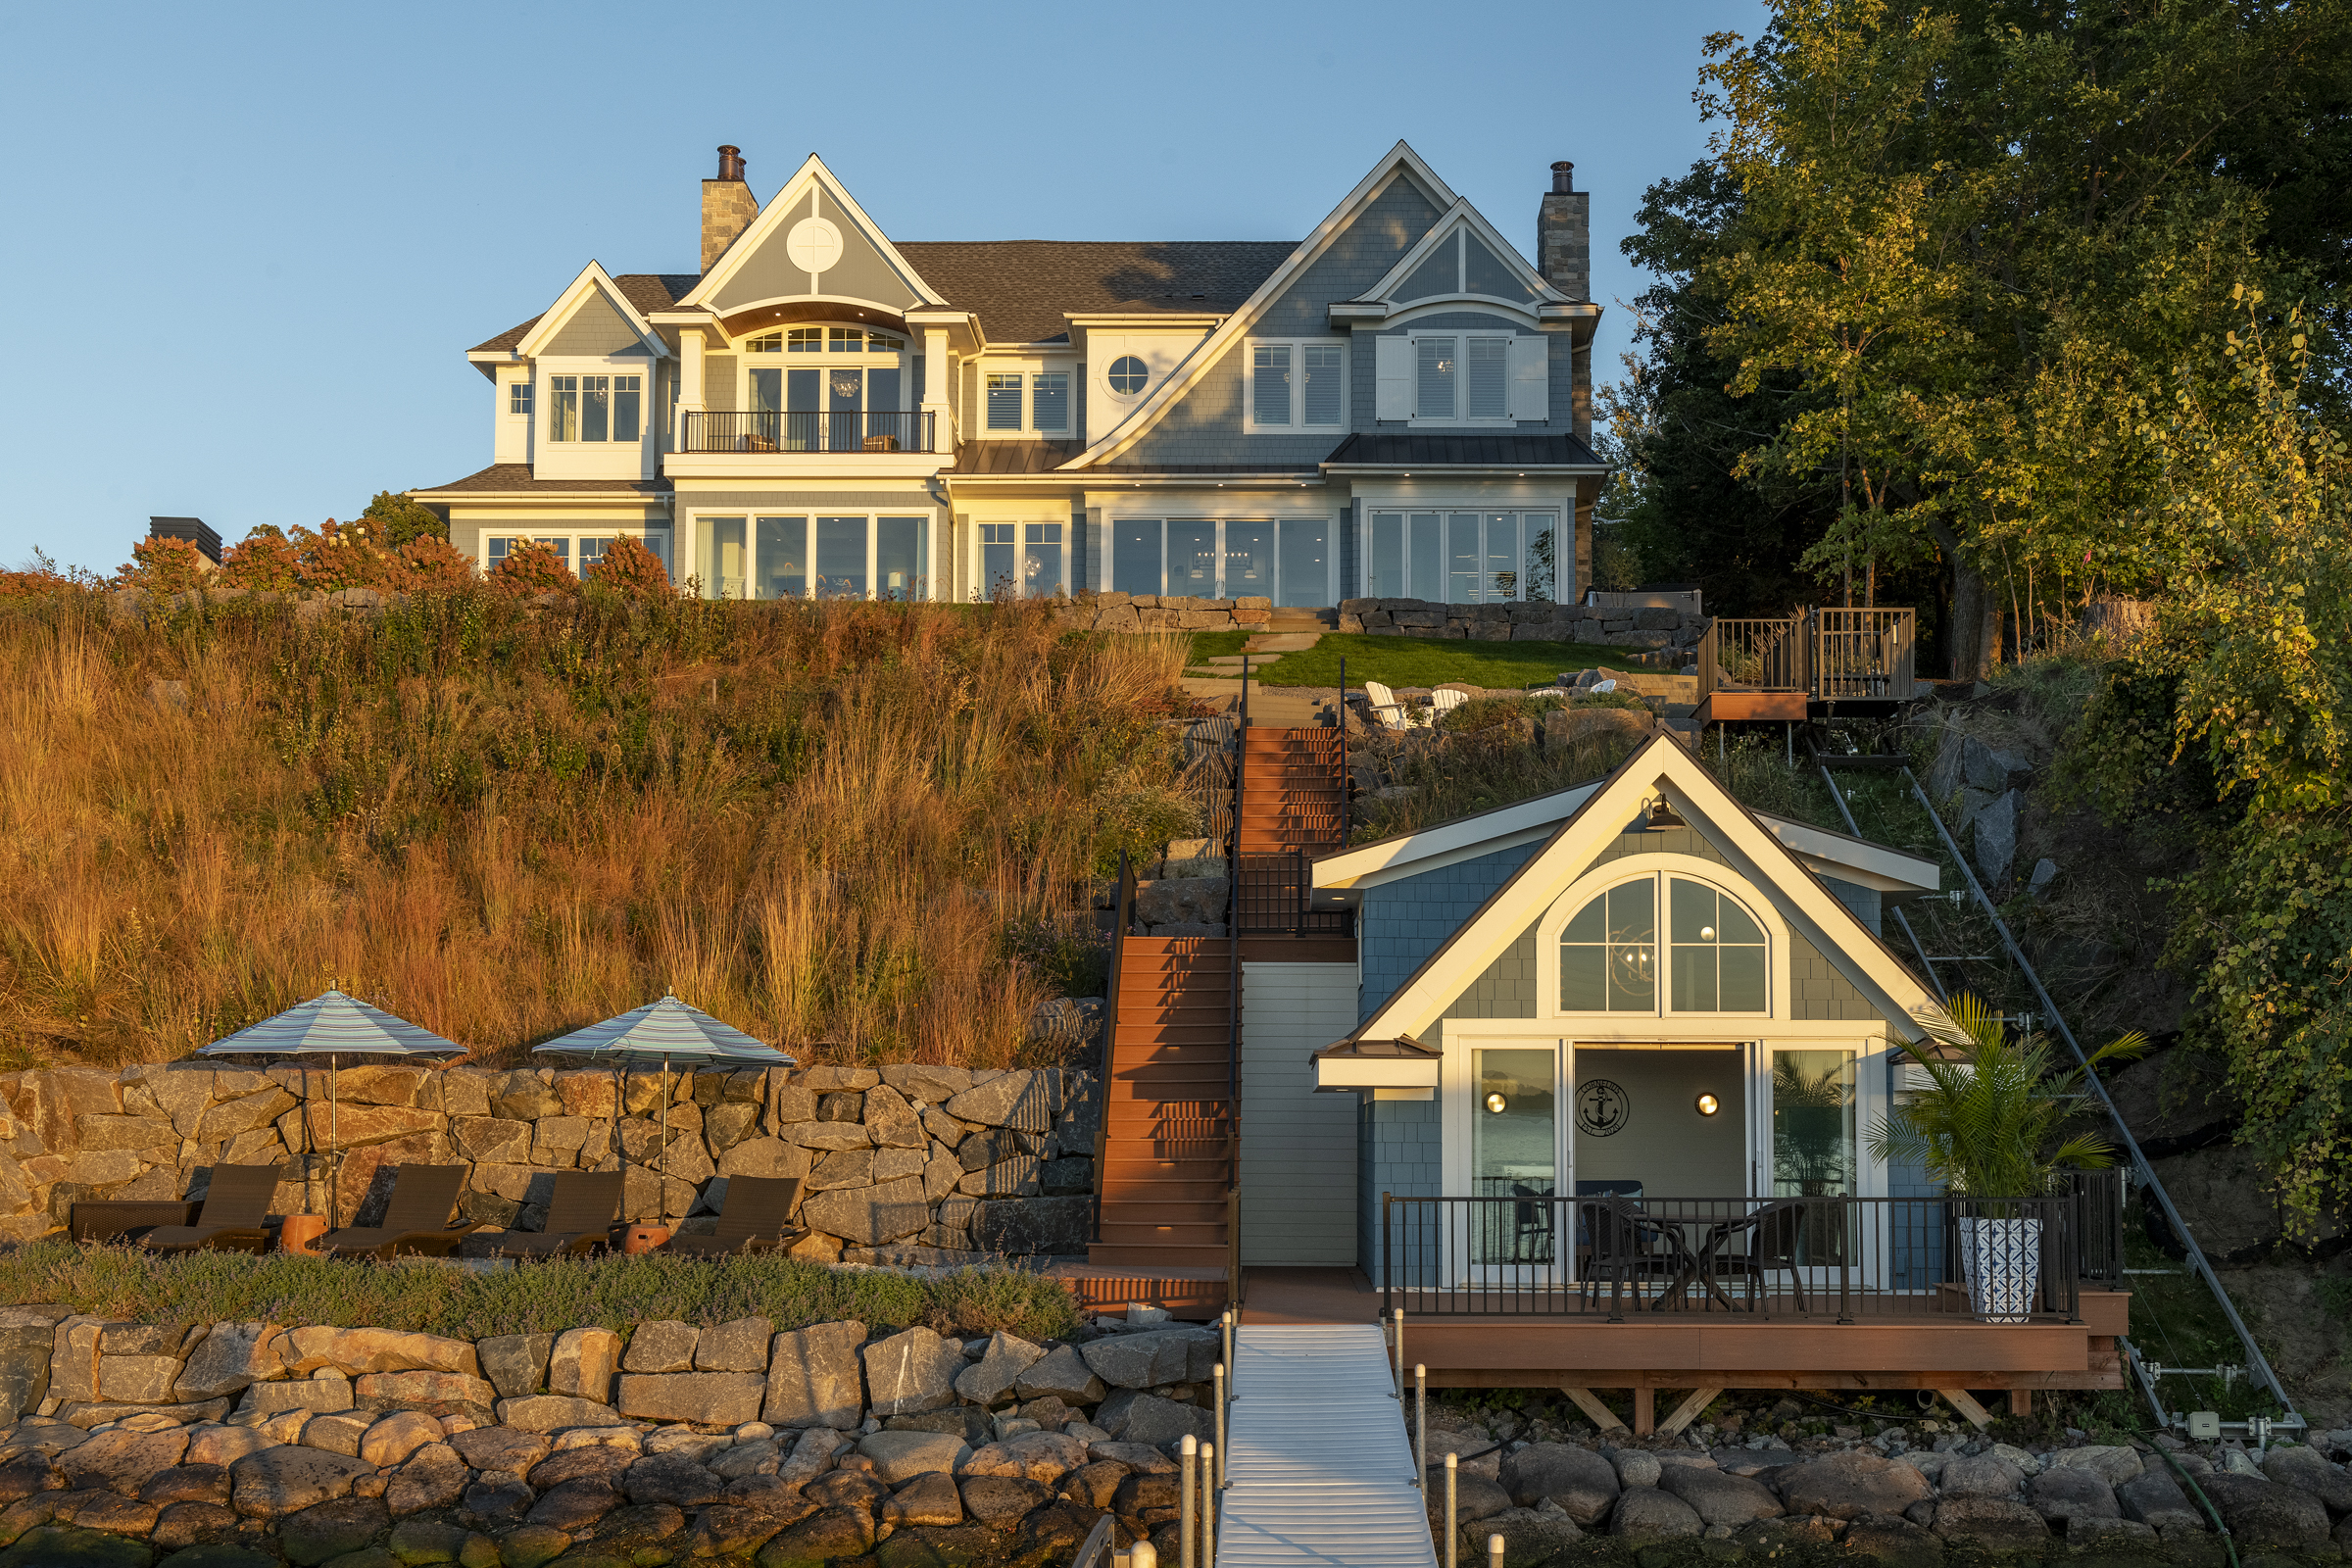
Bathed in the golden warmth of a late-season Minnesota sunset, this Stonewood estate on Old Orchard captures the full romance of lakefront living across a dramatically terraced site that rises from water’s edge to a commanding bluff-top residence. The main home, clad in classic grey shingle siding with crisp white trim, arched transom windows, and dual stone chimneys, commands the horizon with the quiet authority of a home built to last generations. Its generous multi-level facade, with screened porches, juliet balconies, and an expansive wall of lake-facing windows, speaks to an architecture deeply in conversation with its setting, designed not just to overlook the water, but to be inseparable from it. The soft amber light of golden hour washes across the facade in a way that only a home of this orientation and craft could receive so beautifully.
The true genius of this property lies in how Stonewood has choreographed the journey from home to lake, transforming a challenging grade change into one of the most compelling site narratives in custom residential design. A bold staircase descends through native grasses and natural boulder retaining walls, passing a stone-edged sun terrace outfitted with lounge chairs and market umbrellas, before arriving at a charming boathouse that is a masterpiece in its own right. Dressed in complementary blue-grey shingles with white gabled trim and a dramatic arched window, the boathouse opens onto its own waterfront deck with dining and gathering space, connected to the dock by a clean aluminum gangway. From the water looking up, the full composition reads as something rare and deeply considered, a Stonewood estate where every level, every stone wall, and every carefully placed detail tells a single, cohesive story of life beautifully lived on the lake.
Ready to build a home that endures?
Our team at Stonewood is here to help bring your vision to life. Let’s start planning the perfect space for you and your family.